1121 NE HAWTHORNE AVE
Myrtle Creek, OR 97457
$290,000
Listing Courtesy of: Oregon Life Homes
Listing Agent: Aaron G Cherry
541-391-1623
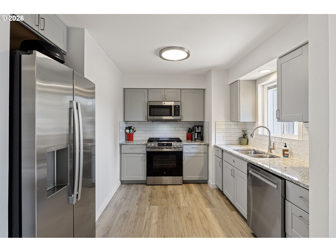
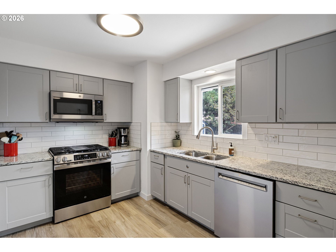
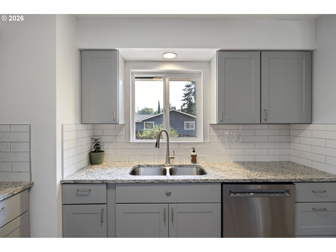
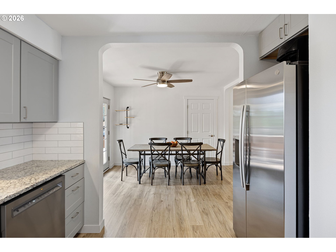
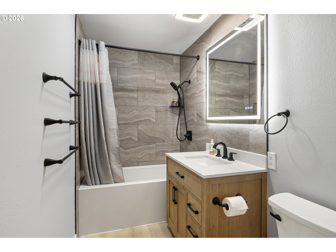
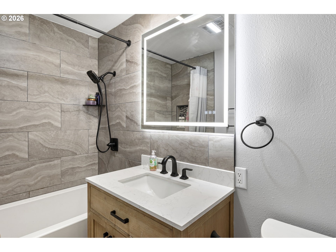
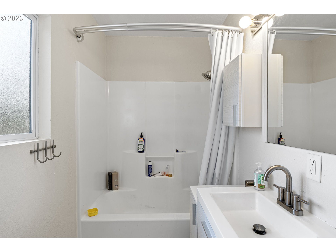
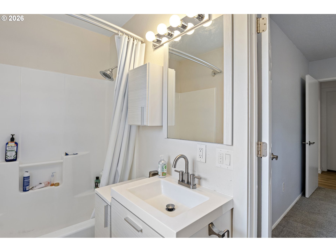
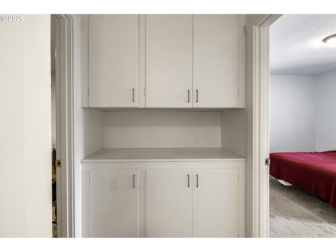
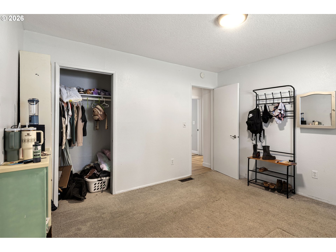
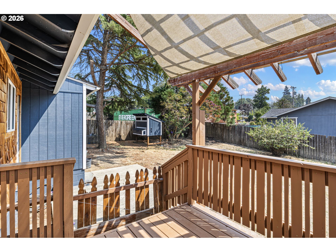
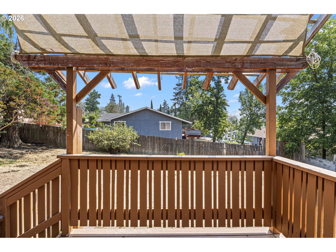
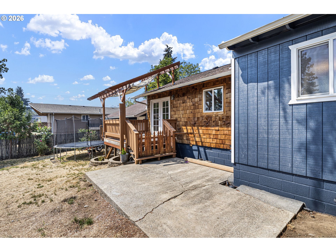
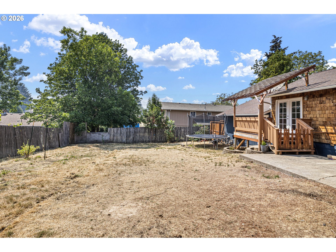
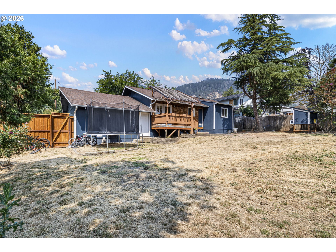
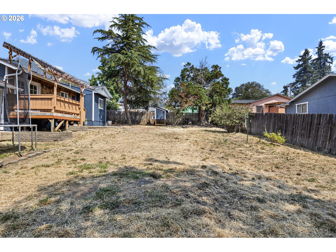
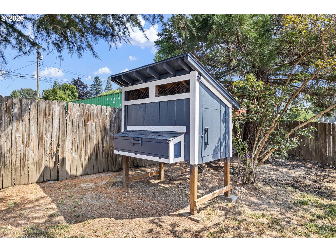
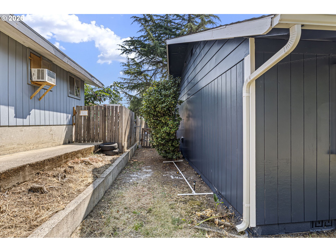
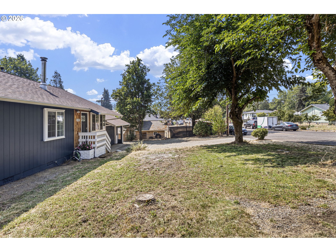
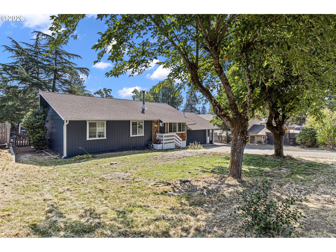
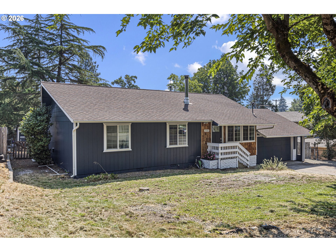
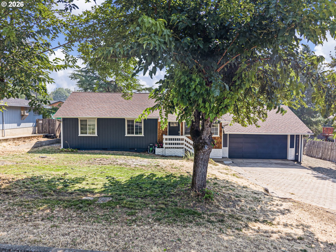
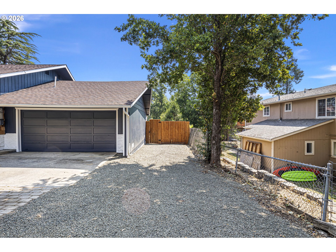
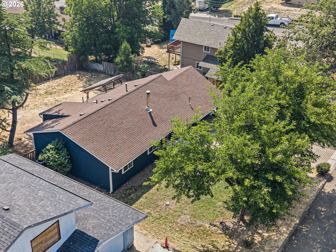
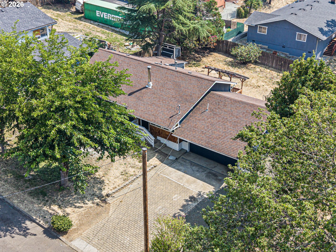
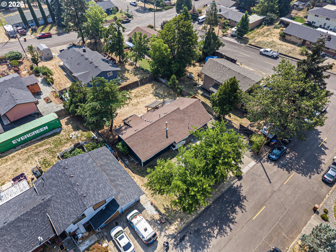
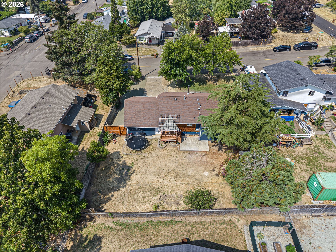
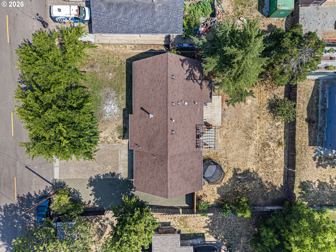
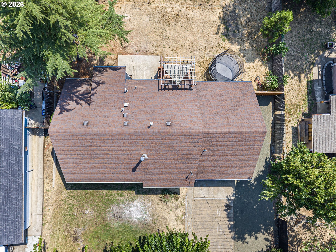
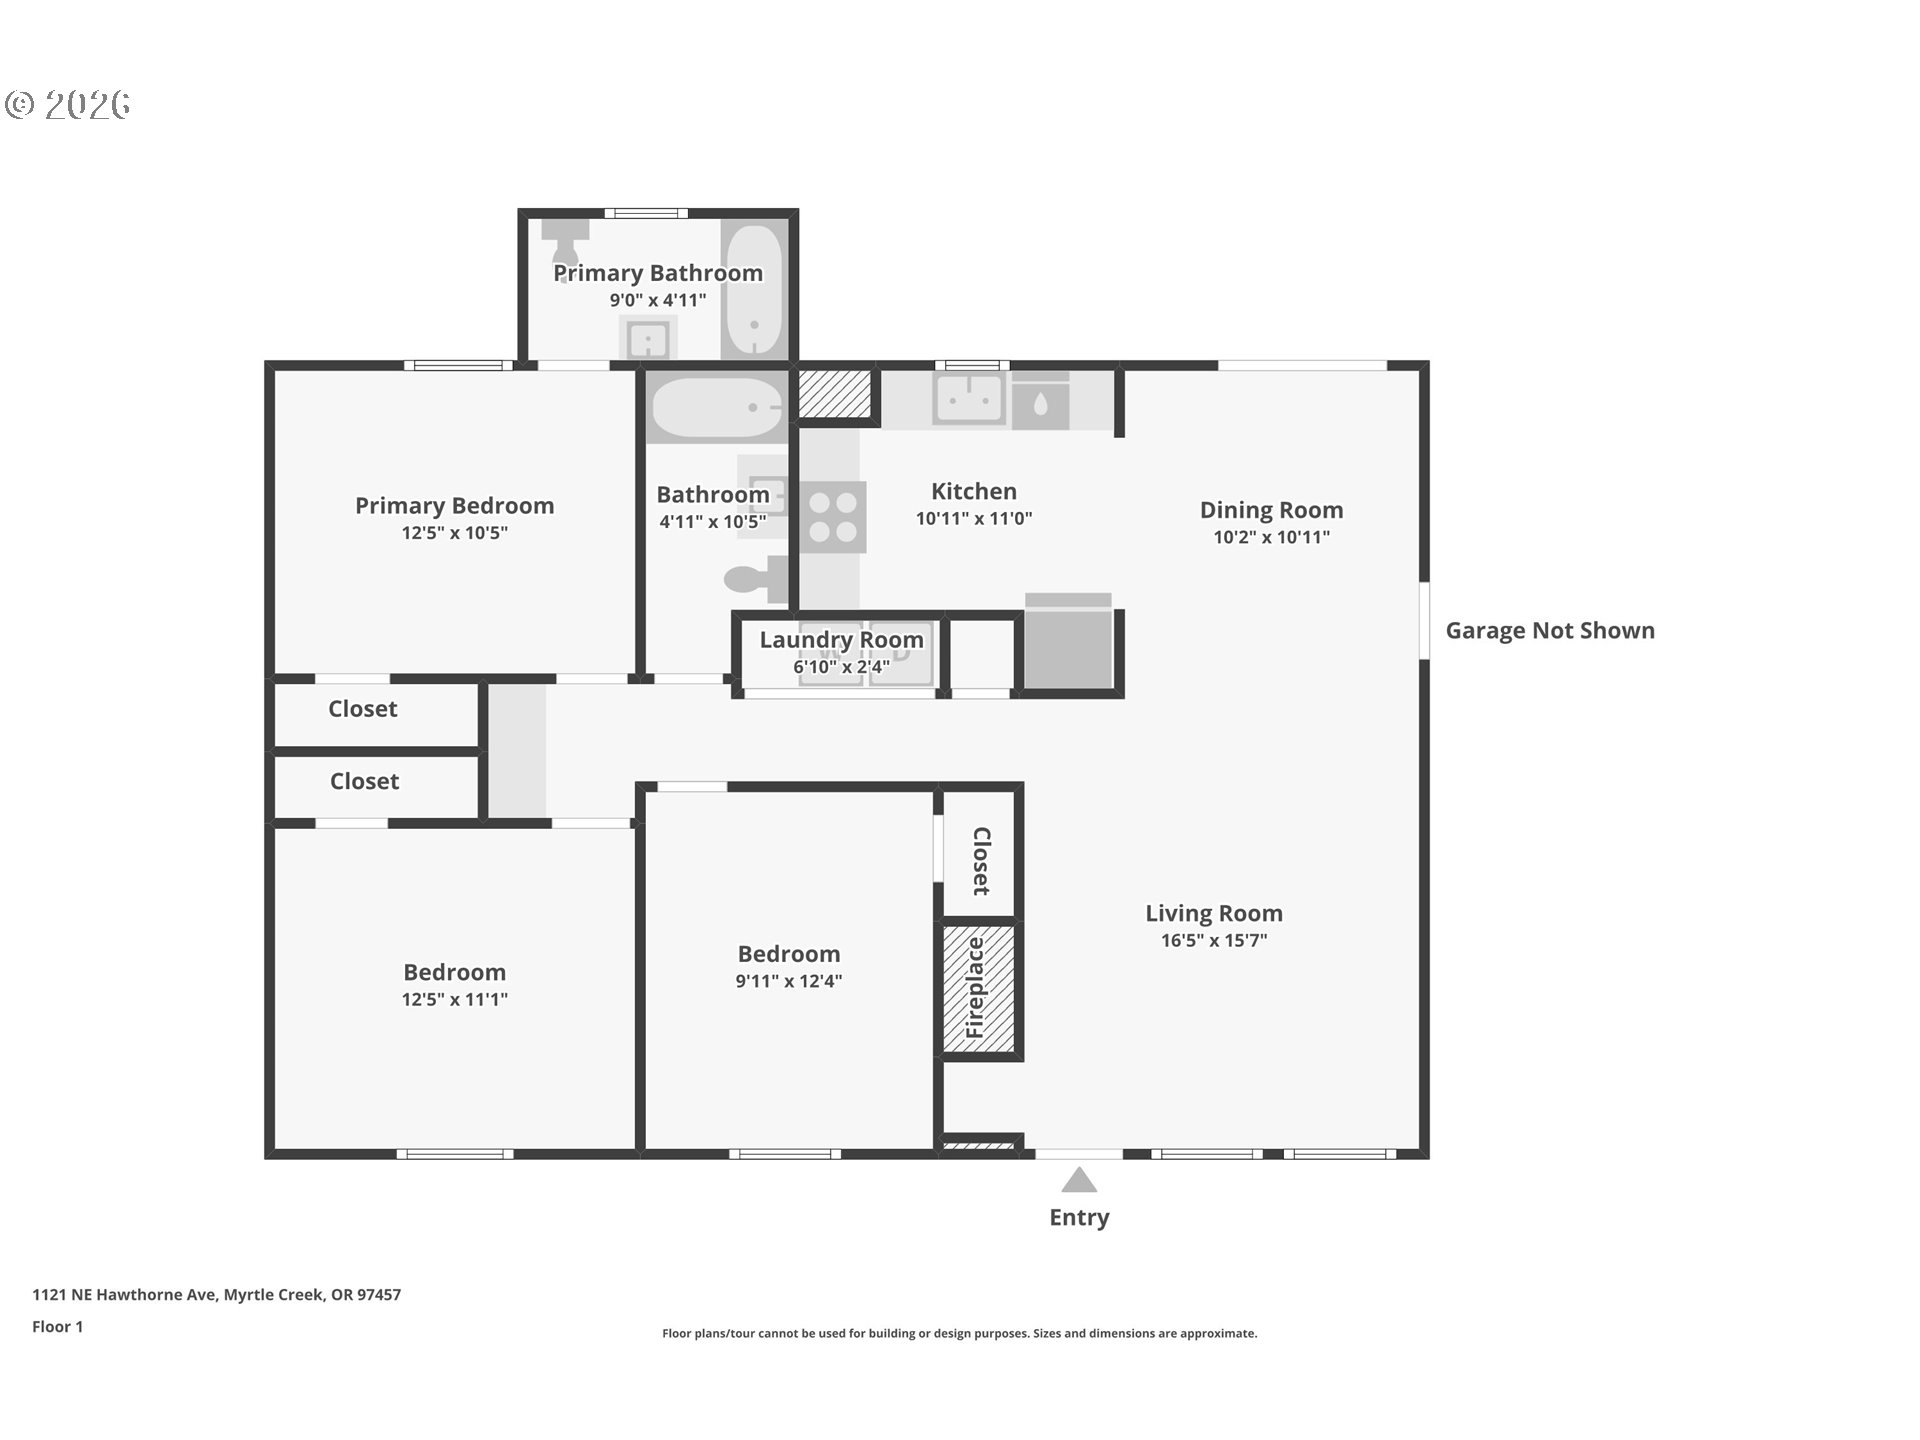
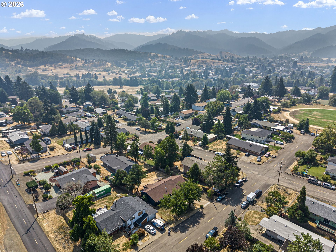
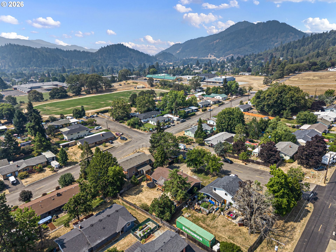
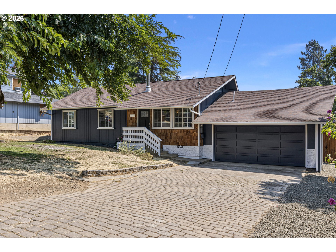
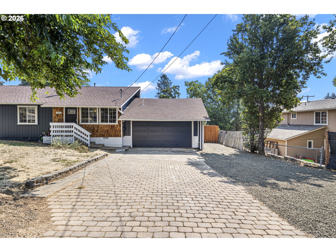
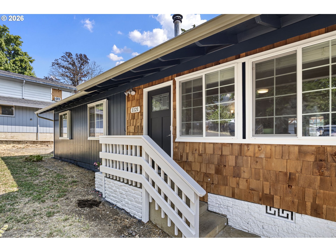
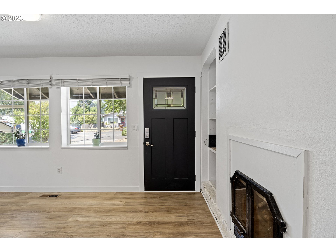
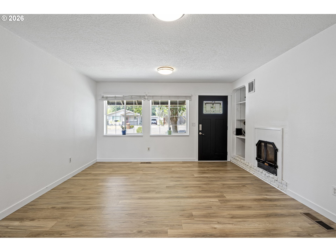
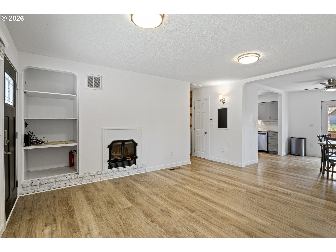
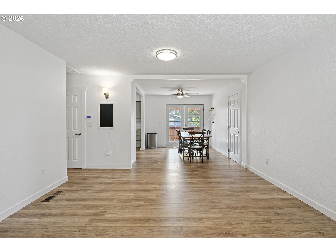
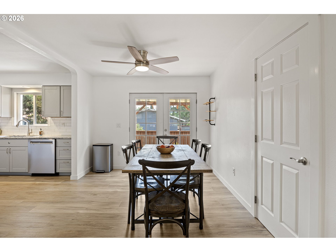
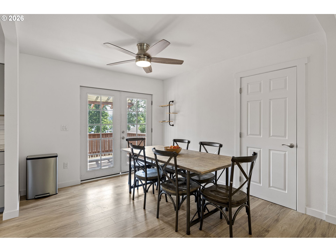
Comfortable single-level living in this 1,180 sqft, 3BED/2BTH home on a 0.22-acre lot. The remodeled kitchen is finished with granite counters, shaker-style cabinetry, subway tile backsplash and new stainless appliances, including a gas range. New LVP flooring carries through the kitchen, dining area and living room, where a fireplace and built-ins retain some of the home's original character. An updated bath adds a tiled tub surround and illuminated mirror. French doors open to a shaded deck and roomy fenced backyard with a patio, mature trees and chicken coop. Other improvements include fresh exterior paint, double-pane vinyl windows, new crawlspace/attic insulation. A two-car garage, broad paver driveway and separate gated gravel area provide flexible RV, boat or trailer parking. Coffenberry Middle School, Myrtle Creek Elementary, the library, skatepark and community pool are all within walking distance. Call today to schedule your private tour!
| Listing Id: | 646133361 |
|---|---|
| List Price: | $300,000 |
| Close Price: | $290,000 |
| Close Date: | 2026-10-22 |
| Property Type: | Residential |
| Property Sub Type: | Single Family Residence |
| Status: | Sold |
| Bank Owned Yn: | No |
| Bedrooms Total: | 3 |
| Bathrooms Full: | 2 |
| Building Area Total: | 1,180 |
| Tax Annual Amount: | $2,124 |
| Lot Size Square Feet: | 9,583.0 |
| Lot Size Acres: | 0.22 |
| Architectural Style: | Stories1 and Ranch |
| Waterfront?: | No |
| City: | Myrtle Creek |
| County Or Parish: | Douglas |
| Postal Code: | 97457 |
| Year Built: | 1971 |
| Accessibility Features: | Garageon Main, Main Floor Bedroom Bath, One Level, and Utility Room On Main |
| Accessibility Yn: | Yes |
| Appliances: | Dishwasher, Disposal, Free Standing Gas Range, Free Standing Refrigerator, Granite, Microwave, and Stainless Steel Appliance |
| Attached Garage?: | Yes |
| Basement: | False |
| Basement: | Crawl Space |
| Bathrooms Full Main Level: | 2 |
| Bathrooms Total Integer: | 2 |
| Bathrooms Total Main Level: | 2.0 |
| Baths Total: | 2.0 |
| Building Area Calculated: | 1,180 |
| Building Area Description: | CS |
| Cooling: | Heat Pump |
| Cooling?: | Yes |
| Country: | US |
| Directions: | I-5 S, Ex 108, Cont N Main, L 3rd, R NW Division, L Orchard, Cont NE Craig St, L Hawthorne dest on R |
| Disclosures: | Disclosure |
| Elementary School: | Myrtle Creek |
| Exterior Description: | Shake Siding and T111 Siding |
| Exterior Features: | Deck, Fenced, Patio, Porch, Rv Parking, and Yard |
| Fireplace Features: | Wood Burning |
| Fireplace?: | Yes |
| Fireplaces Total: | 1 |
| Foundation Details: | Block |
| Fuel Description: | Electricity and Gas |
| Garage Spaces: | 2.0 |
| Garage Type: | Attached |
| Heating: | Forced Air |
| Heating?: | Yes |
| High School: | South Umpqua |
| Hot Sheet Date: | 2026-10-22 |
| Hot Water Description: | Electricity and Tank |
| Interior Features: | Ceiling Fan, Granite, High Speed Internet, Laundry, Luxury Vinyl Plank, Tile Floor, Wallto Wall Carpet, and Washer Dryer |
| Internet Service Type: | FiberOptics |
| Listing Contract Date: | 2026-08-09 |
| Listing Service: | Full Service |
| Listing Terms: | Cash, Conventional, Fha, State Gi Loan, Usda Loan, and Va Loan |
| Lot Features: | Gentle Sloping, Level, and Trees |
| Lot Size Range: | SqFt7000to9999 |
| MLS Area Major: | _258 |
| Main Level Area Total: | 1,180 |
| Middle Or Junior School: | Coffenberry |
| Off Market Date: | 2026-09-21 |
| Offer Instructions: | Sellers Agent Only |
| Original List Price: | $300,000 |
| Parcel Number: | R21390 |
| Parking Features: | Driveway and Rv Access Parking |
| Parking Total: | 2 |
| Price Type: | List Price |
| Property Condition: | Resale |
| Purchase Contract Date: | 2026-09-21 |
| Rv Description: | RVParking |
| Road Surface Type: | Concrete, Paved |
| Roof: | Composition and Shingle |
| Room10 Description: | FamilyRoom |
| Room11 Area: | 80 |
| Room11 Description: | Kitchen |
| Room11 Features: | Dishwasher, Disposal, Gas Appliances, Kitchen Dining Room Combo, and Microwave |
| Room11 Features Cont: | Free Standing Range, Free Standing Refrigerator, and Vinyl Floor |
| Room11 Length: | 8 |
| Room11 Level: | Main |
| Room11 Width: | 10 |
| Room12 Area: | 195 |
| Room12 Description: | LivingRoom |
| Room12 Features: | Builtin Features, Exterior Entry, and Fireplace |
| Room12 Features Cont: | Closet and Vinyl Floor |
| Room12 Length: | 13 |
| Room12 Level: | Main |
| Room12 Width: | 15 |
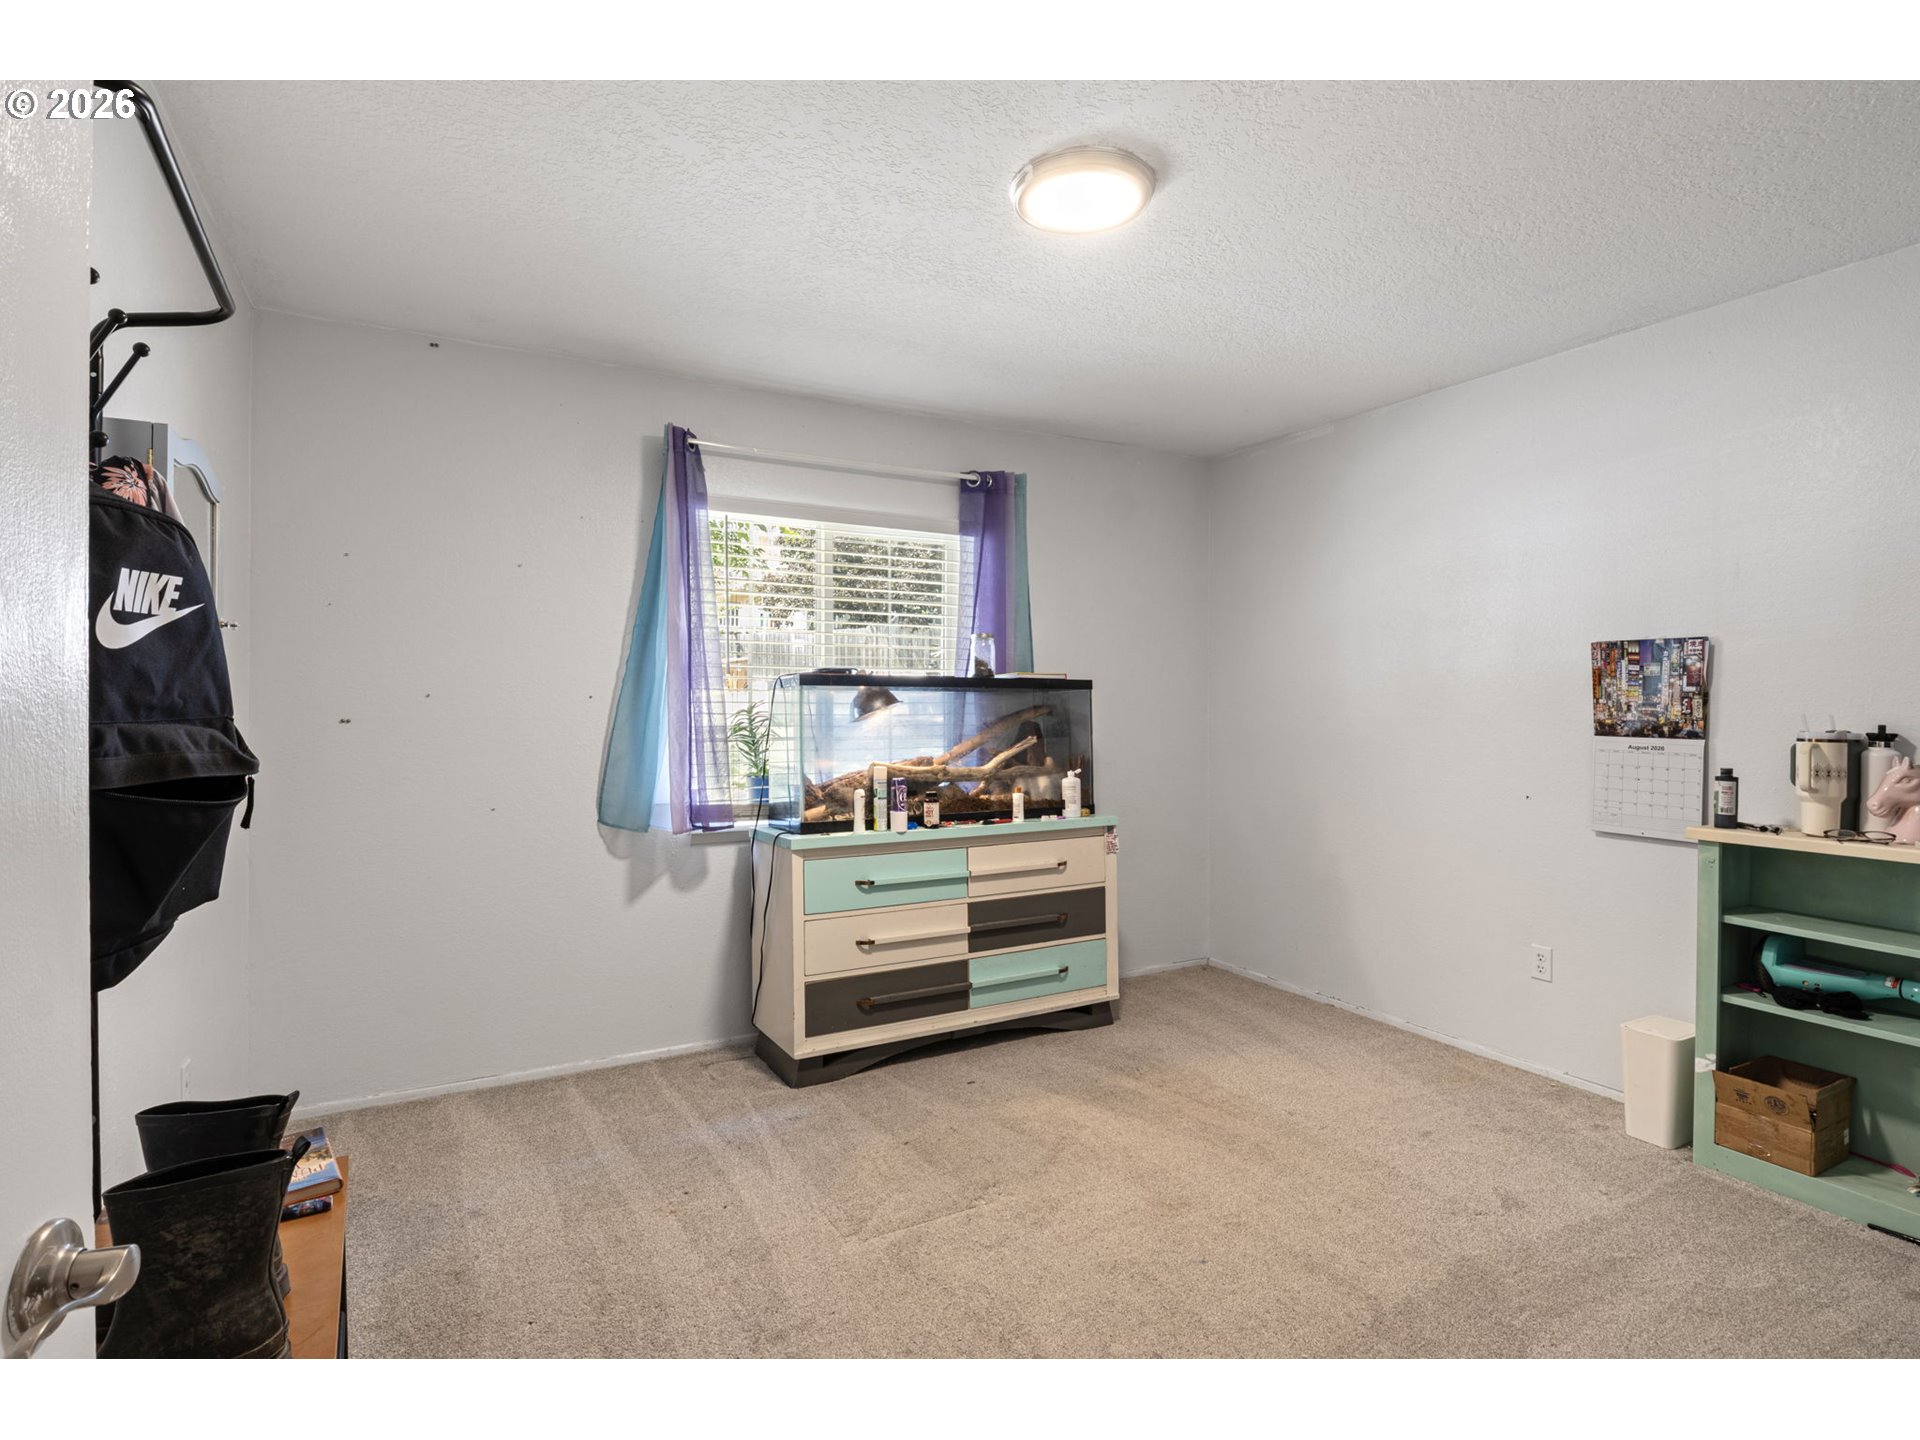
| Room13 Area: | 120 |
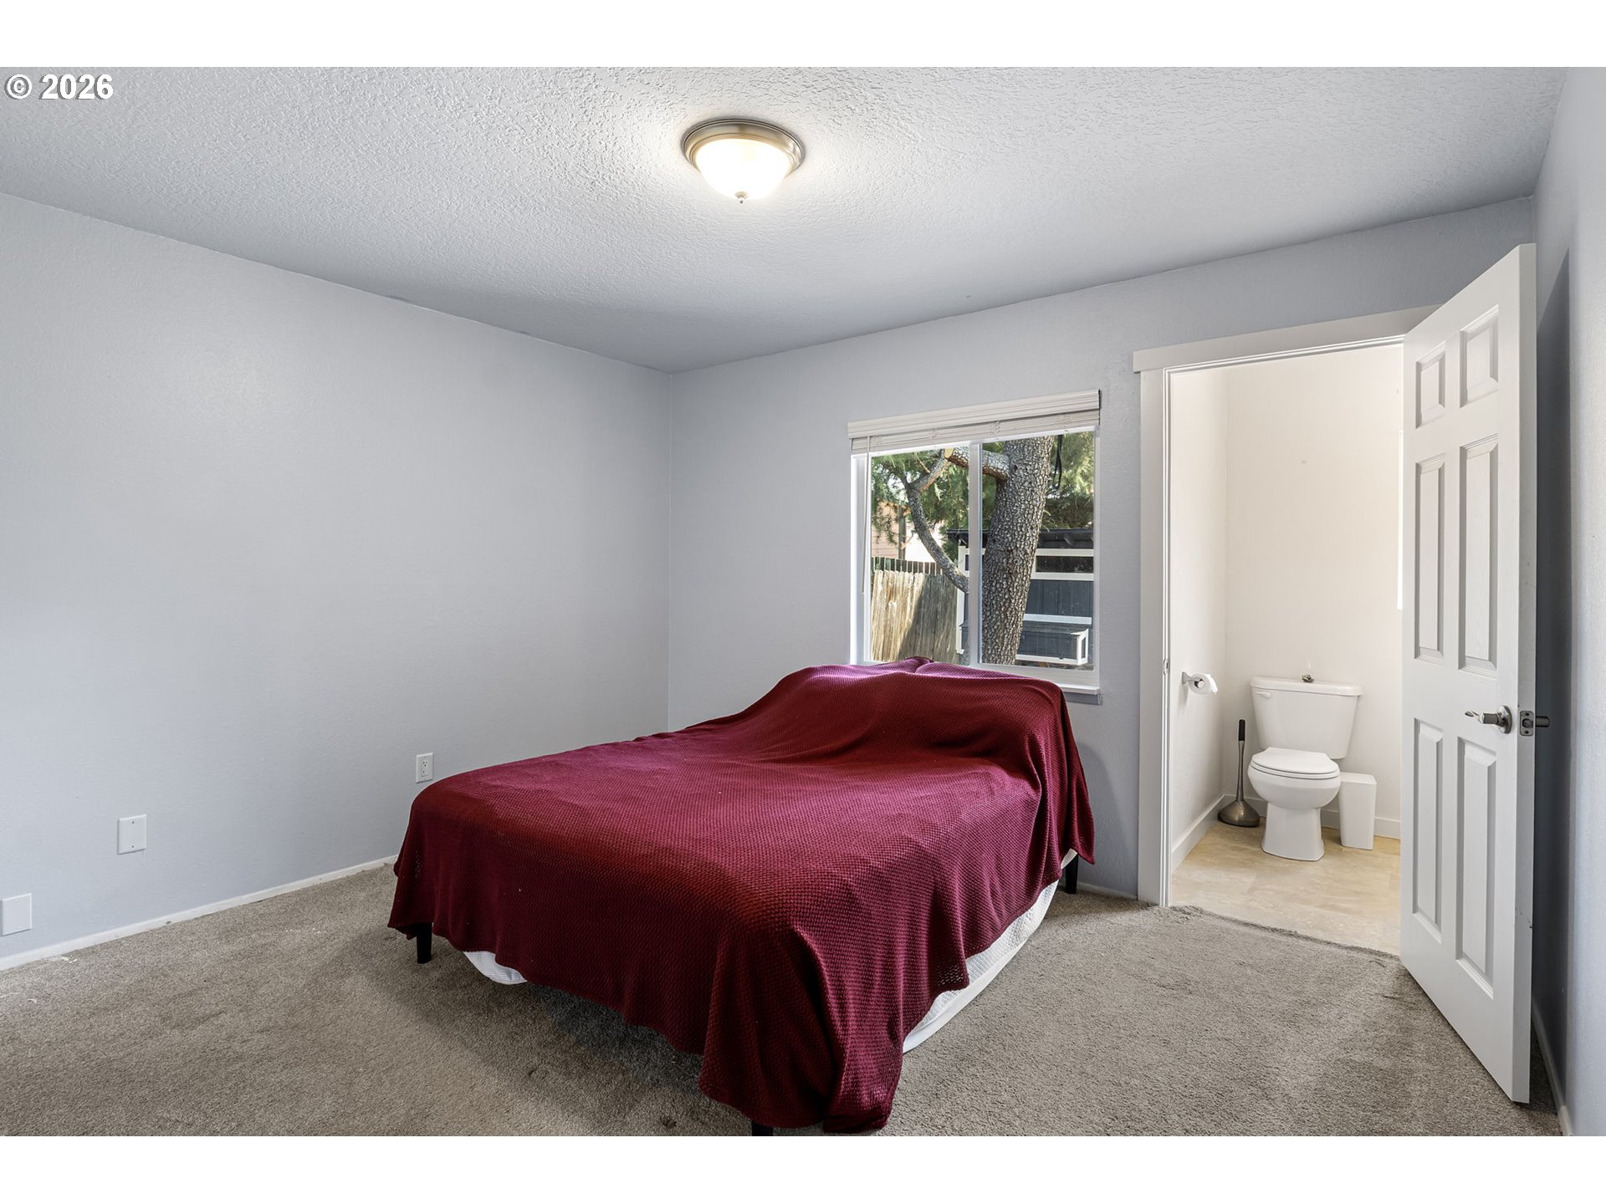
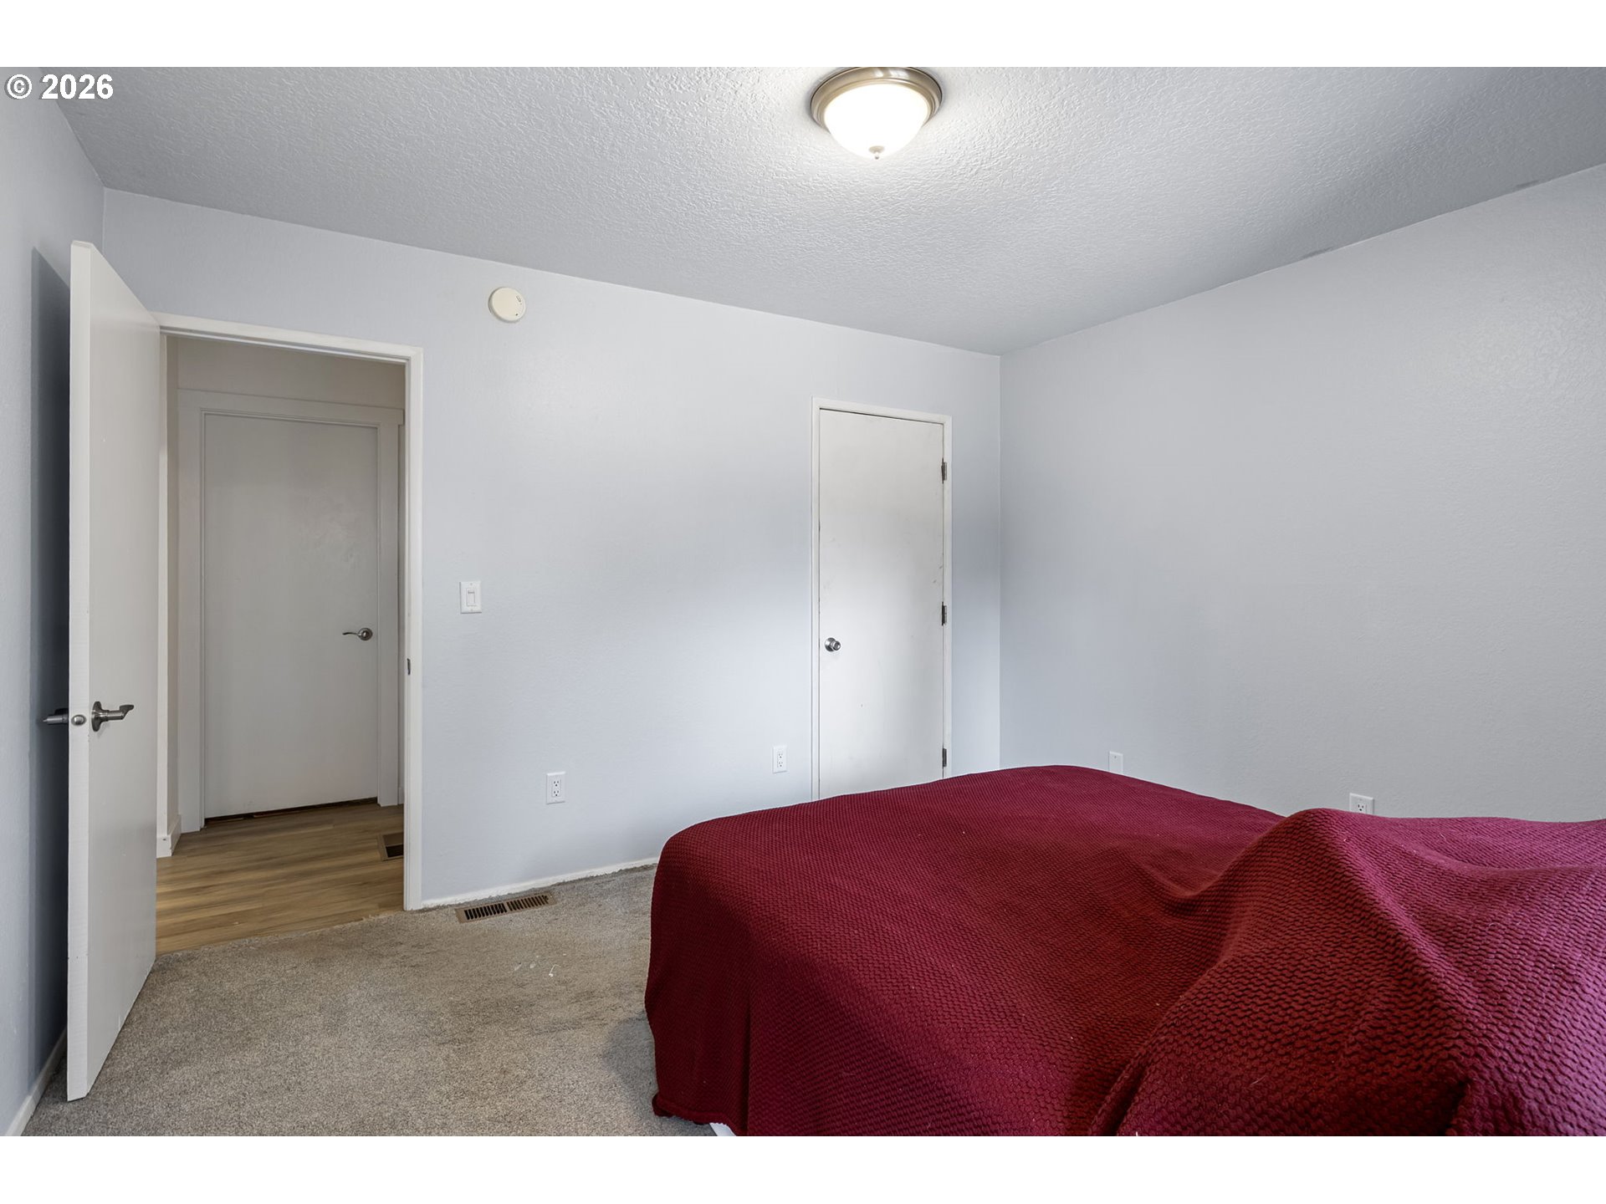
| Room13 Description: | PrimaryBedroom |
| Room13 Features: | Bathroom |
| Room13 Features Cont: | Bathtub With Shower, Closet, and Wallto Wall Carpet |
| Room13 Length: | 10 |
| Room13 Level: | Main |
| Room13 Width: | 12 |
| Room4 Area: | 30 |
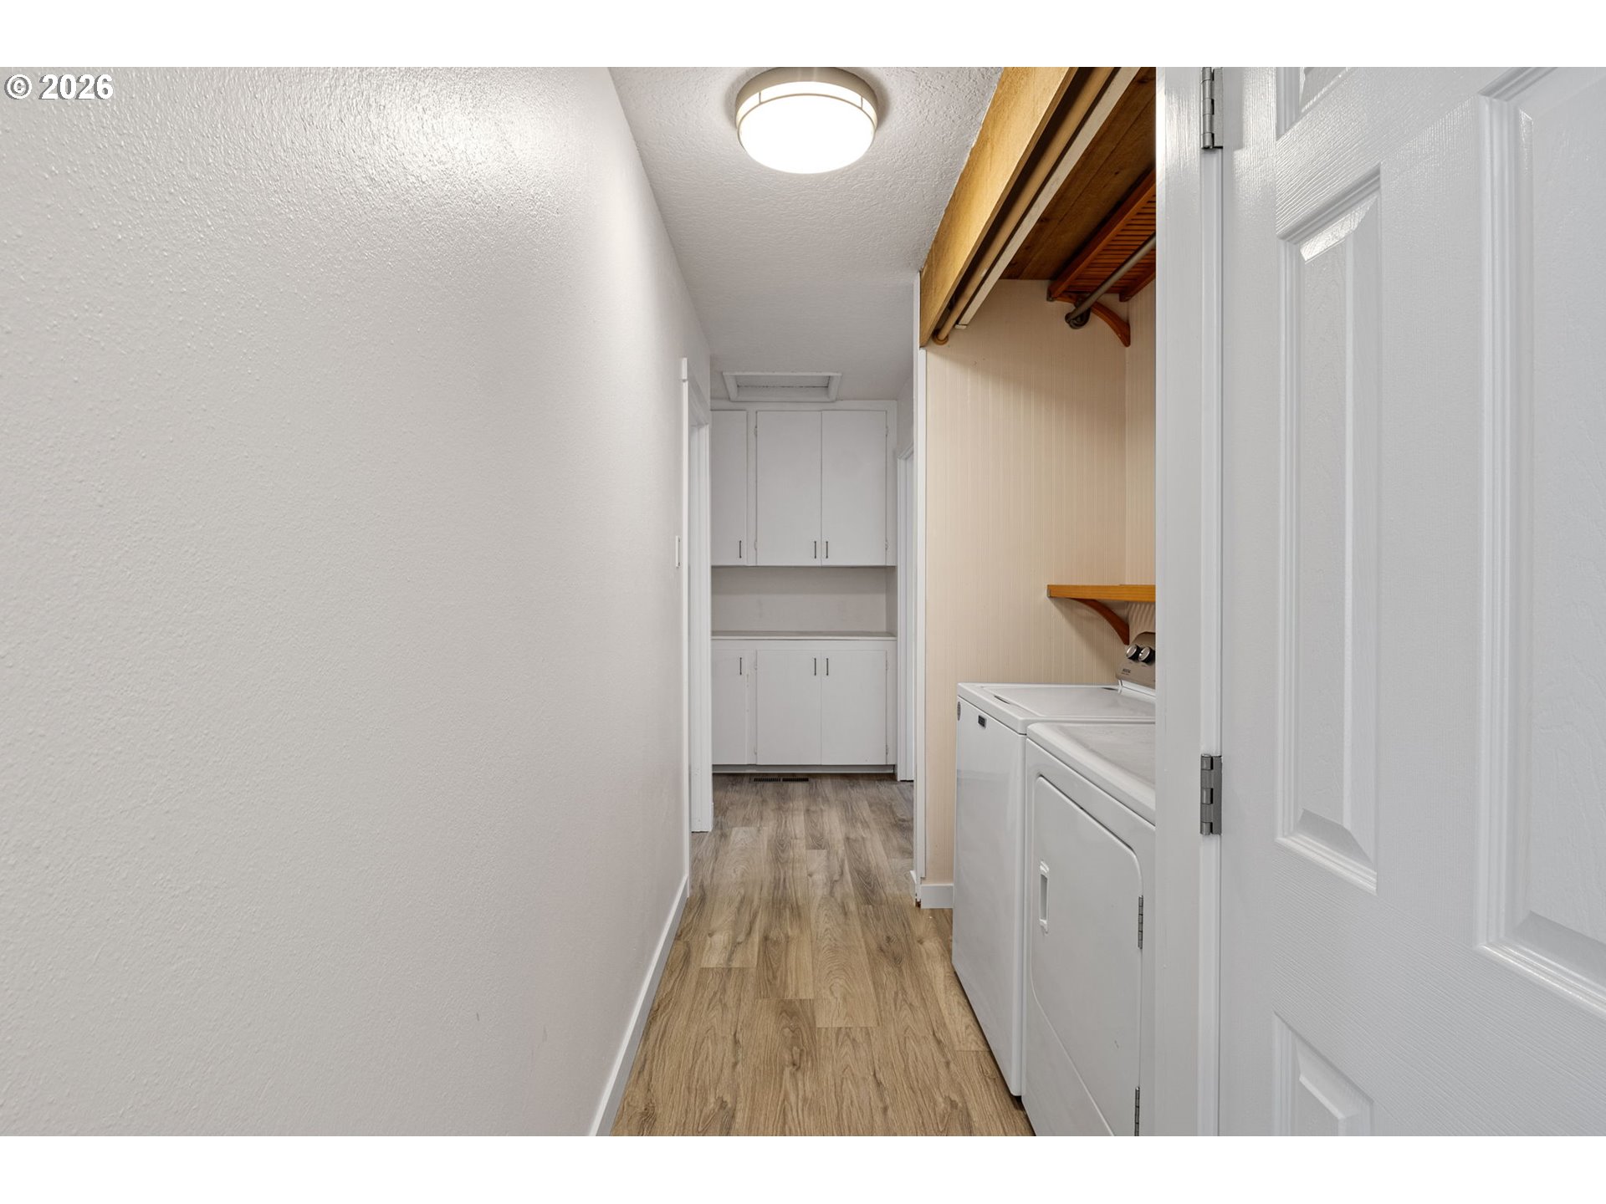
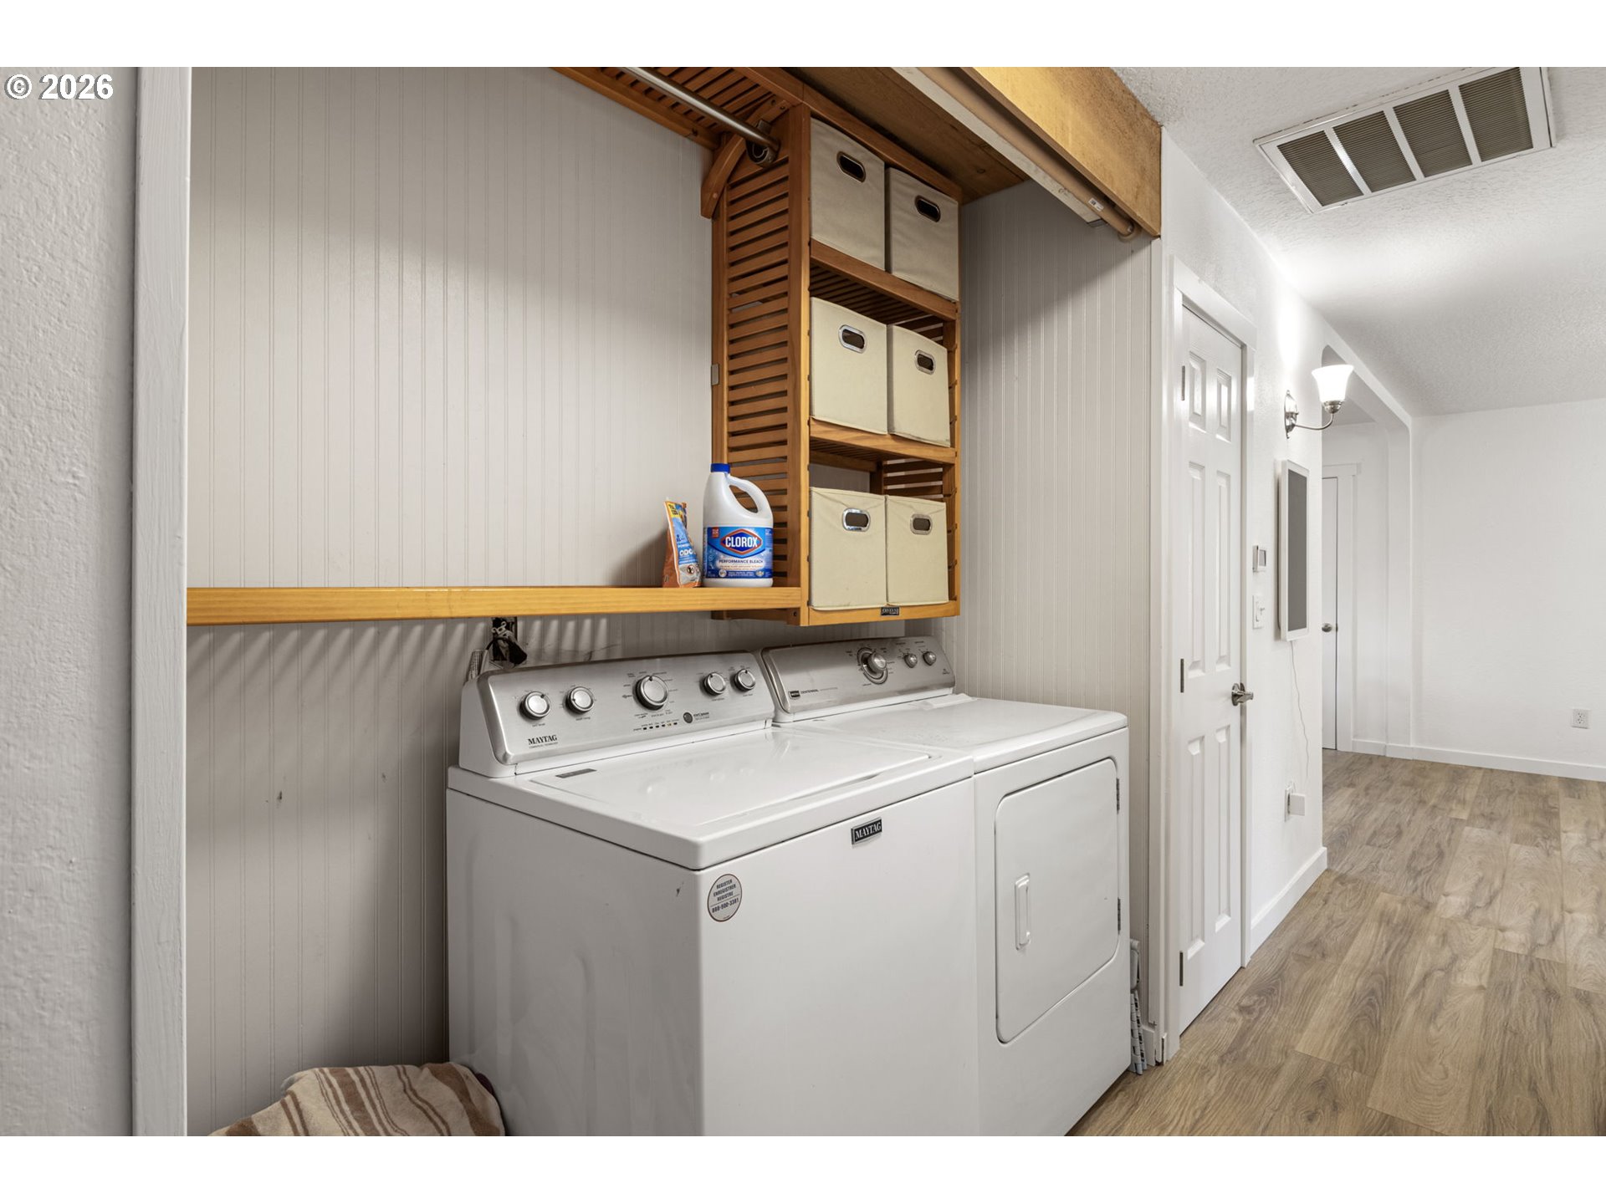
| Room4 Description: | Laundry |
| Room4 Features: | Closet Organizer |
| Room4 Features Cont: | Vinyl Floor and Washer Dryer |
| Room4 Length: | 5 |
| Room4 Level: | Main |
| Room4 Width: | 6 |
| Room7 Area: | 132 |
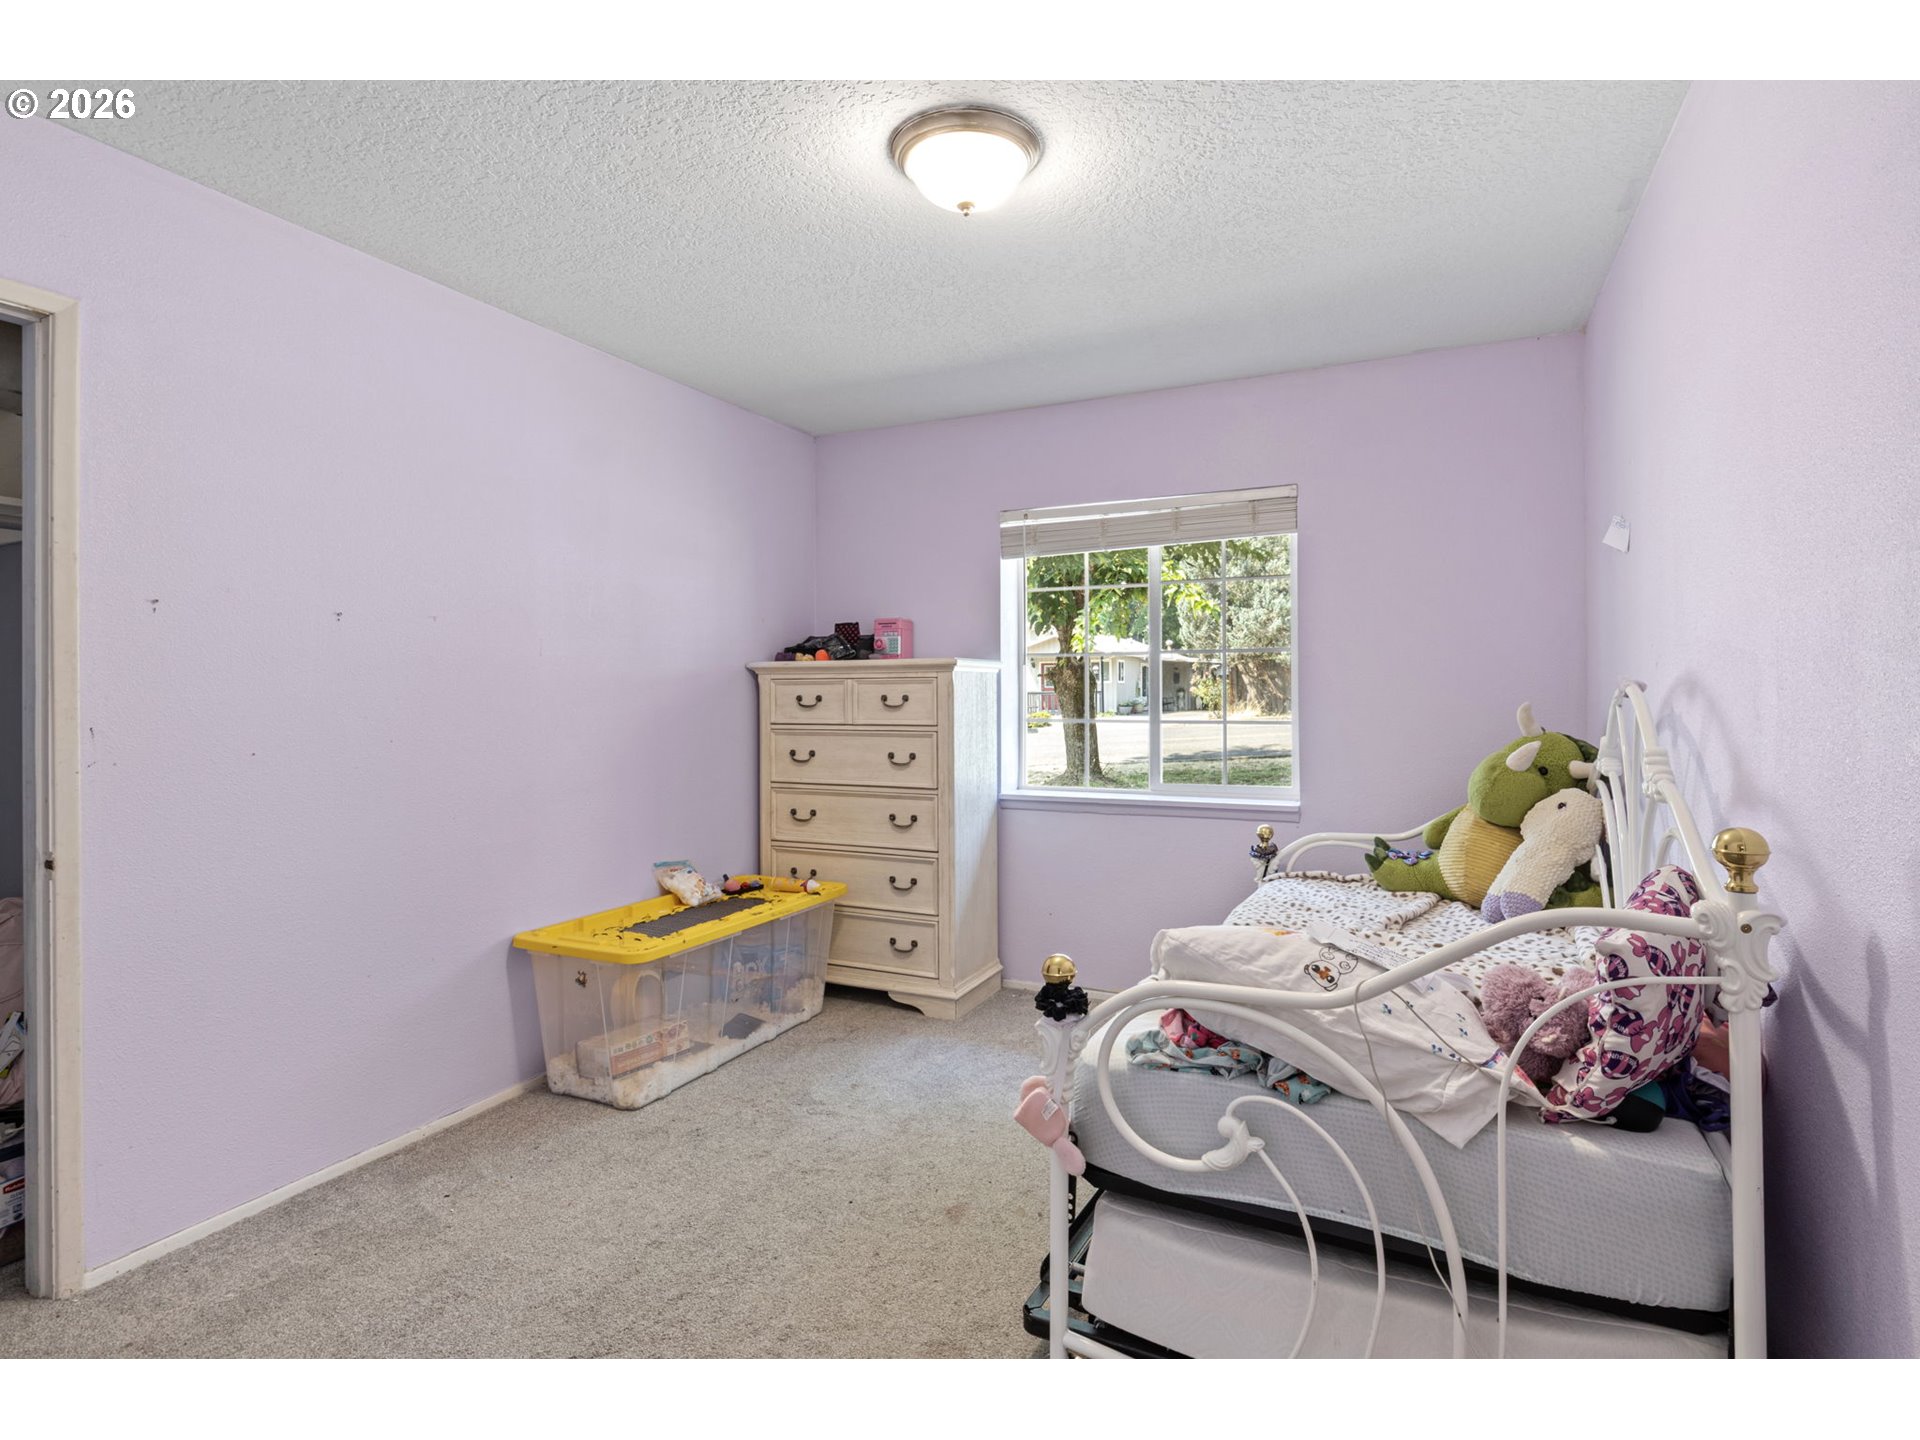
| Room7 Description: | _2ndBedroom |
| Room7 Features Cont: | Closet and Wallto Wall Carpet |
| Room7 Length: | 11 |
| Room7 Level: | Main |
| Room7 Width: | 12 |
| Room8 Area: | 108 |
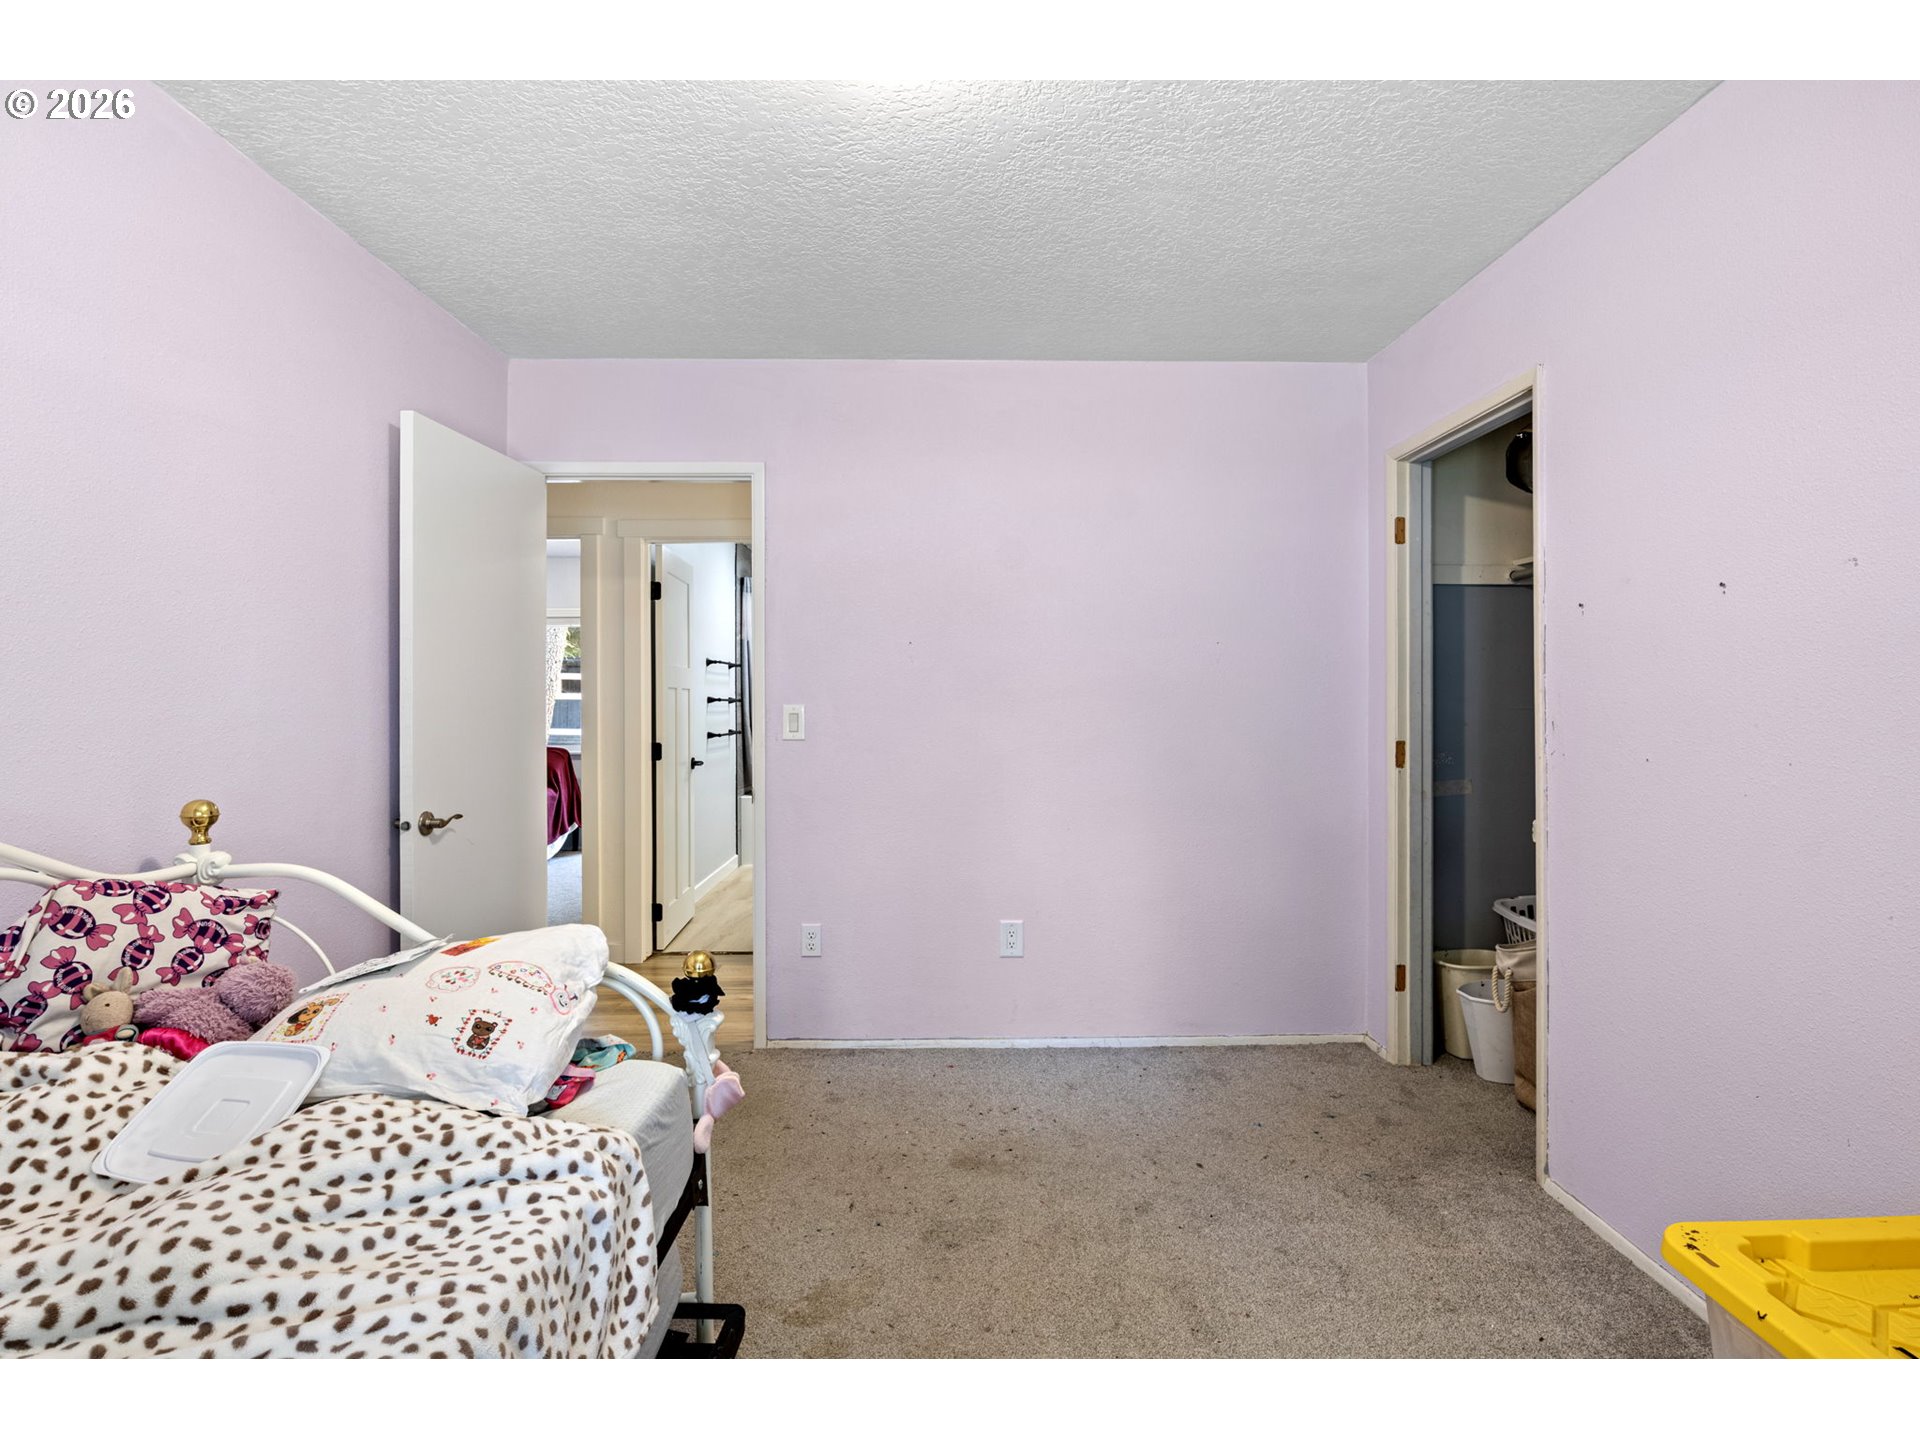
| Room8 Description: | _3rdBedroom |
| Room8 Features Cont: | Closet and Wallto Wall Carpet |
| Room8 Length: | 9 |
| Room8 Level: | Main |
| Room8 Width: | 12 |
| Room9 Area: | 110 |
| Room9 Description: | DiningRoom |
| Room9 Features: | Ceiling Fan, Exterior Entry, French Doors, and Kitchen Dining Room Combo |
| Room9 Features Cont: | Vinyl Floor |
| Room9 Length: | 10 |
| Room9 Level: | Main |
| Room9 Width: | 11 |
| Sewer: | Public Sewer |
| Sold Price Per Square Feet: | 245.76 |
| Status: | Closed |
| State Or Province: | OR |
| Stories: | 1 |
| Tax Legal Description: | CRAIGS ADD, BLOCK 2, LOT PT 3 & PT LOT 6, ACRES 0.22 |
| Tax Year: | 2025 |
| View Description: | Mountain, Trees Woods, and Valley |
| View?: | Yes |
| Water Source: | Public Water |
| Window Features: | Double Pane Windows and Vinyl Frames |
| Zoning: | R-1 |
| Unreinforced Masonry Bldg: | NA |
| Room14 Description: | GreatRoom |
| Short Term Rentals Allowed Yn: | Yes |
Mortgage Calculator
The content relating to real estate for sale on this web site comes in part from the IDX program of the RMLS™ of Portland, Oregon. Real estate listings held by brokerage firms other than The Neil Company Real Estate are marked with the RMLS™ logo, and detailed information about these properties includes the names of the listing brokers. Listing content is copyright © 2026 RMLS™, Portland, Oregon.
This content last updated on October 23, 2026 12:46 AM - PT. Some properties which appear for sale on this web site may subsequently have sold or may no longer be available.
All information is believed accurate but not guaranteed.

Property Last Updated: October 23, 2026 12:46 AM - PT