115 ASH ST
Myrtle Point, OR 97458
$270,000
Listing Courtesy of: Johnson Group Real Estate, LLC
Listing Agent: April D Halbert
541-435-8134
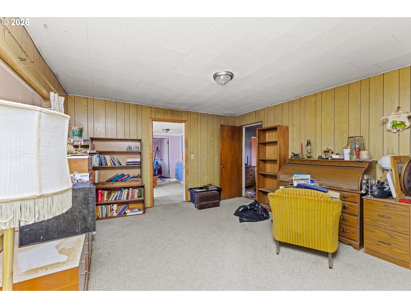
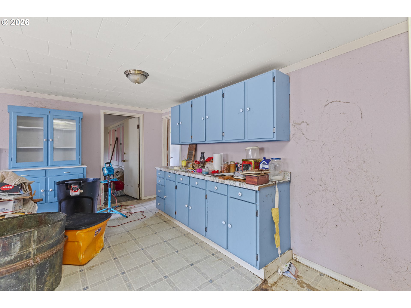
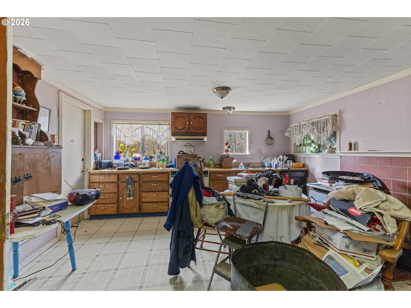
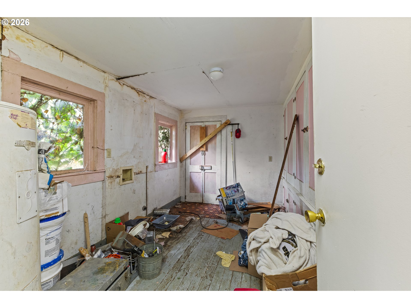
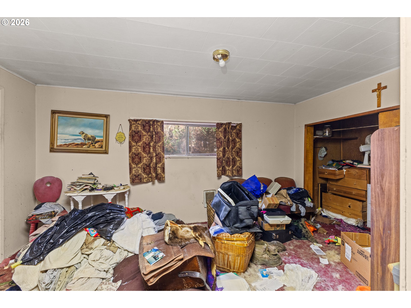
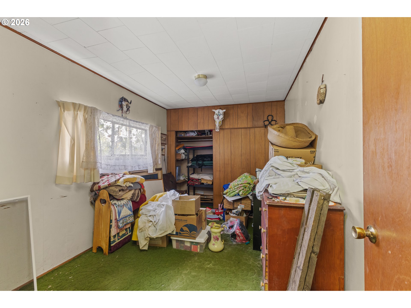
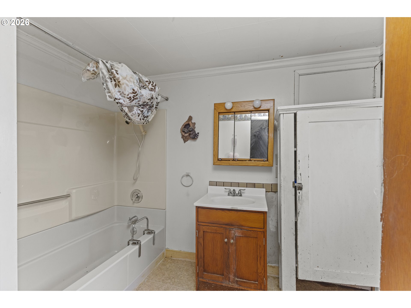
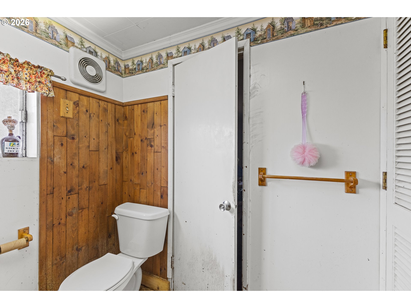
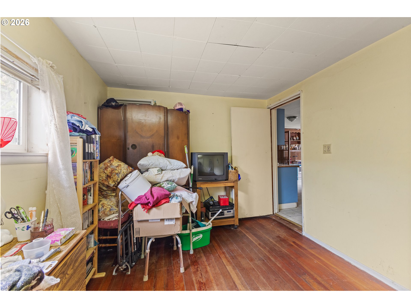
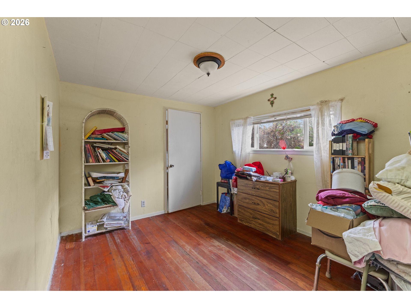
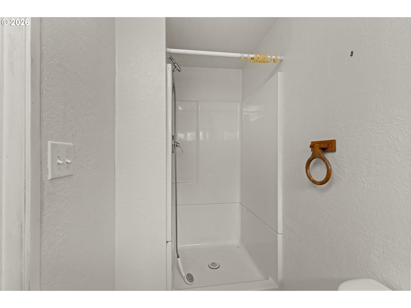
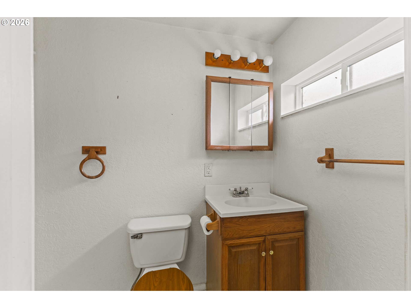
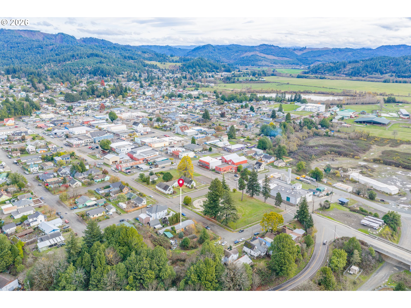
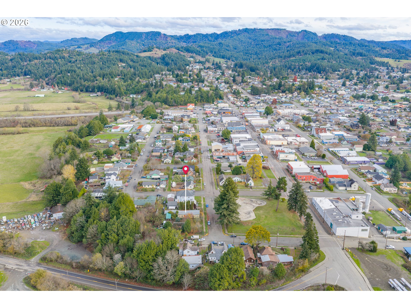
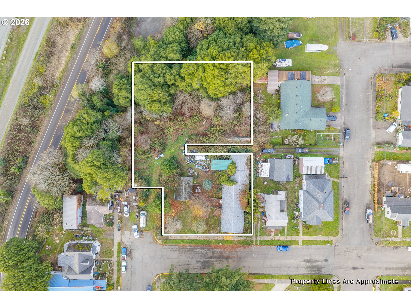
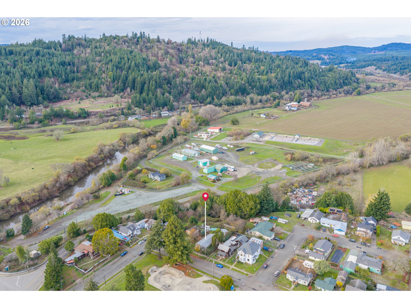
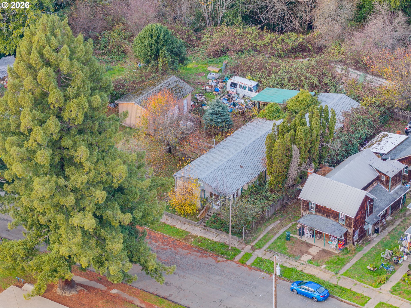
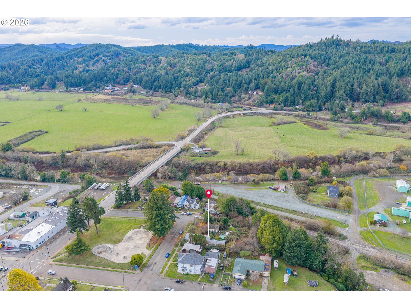
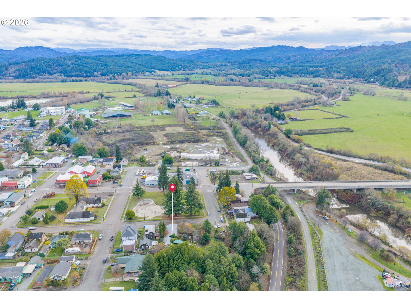
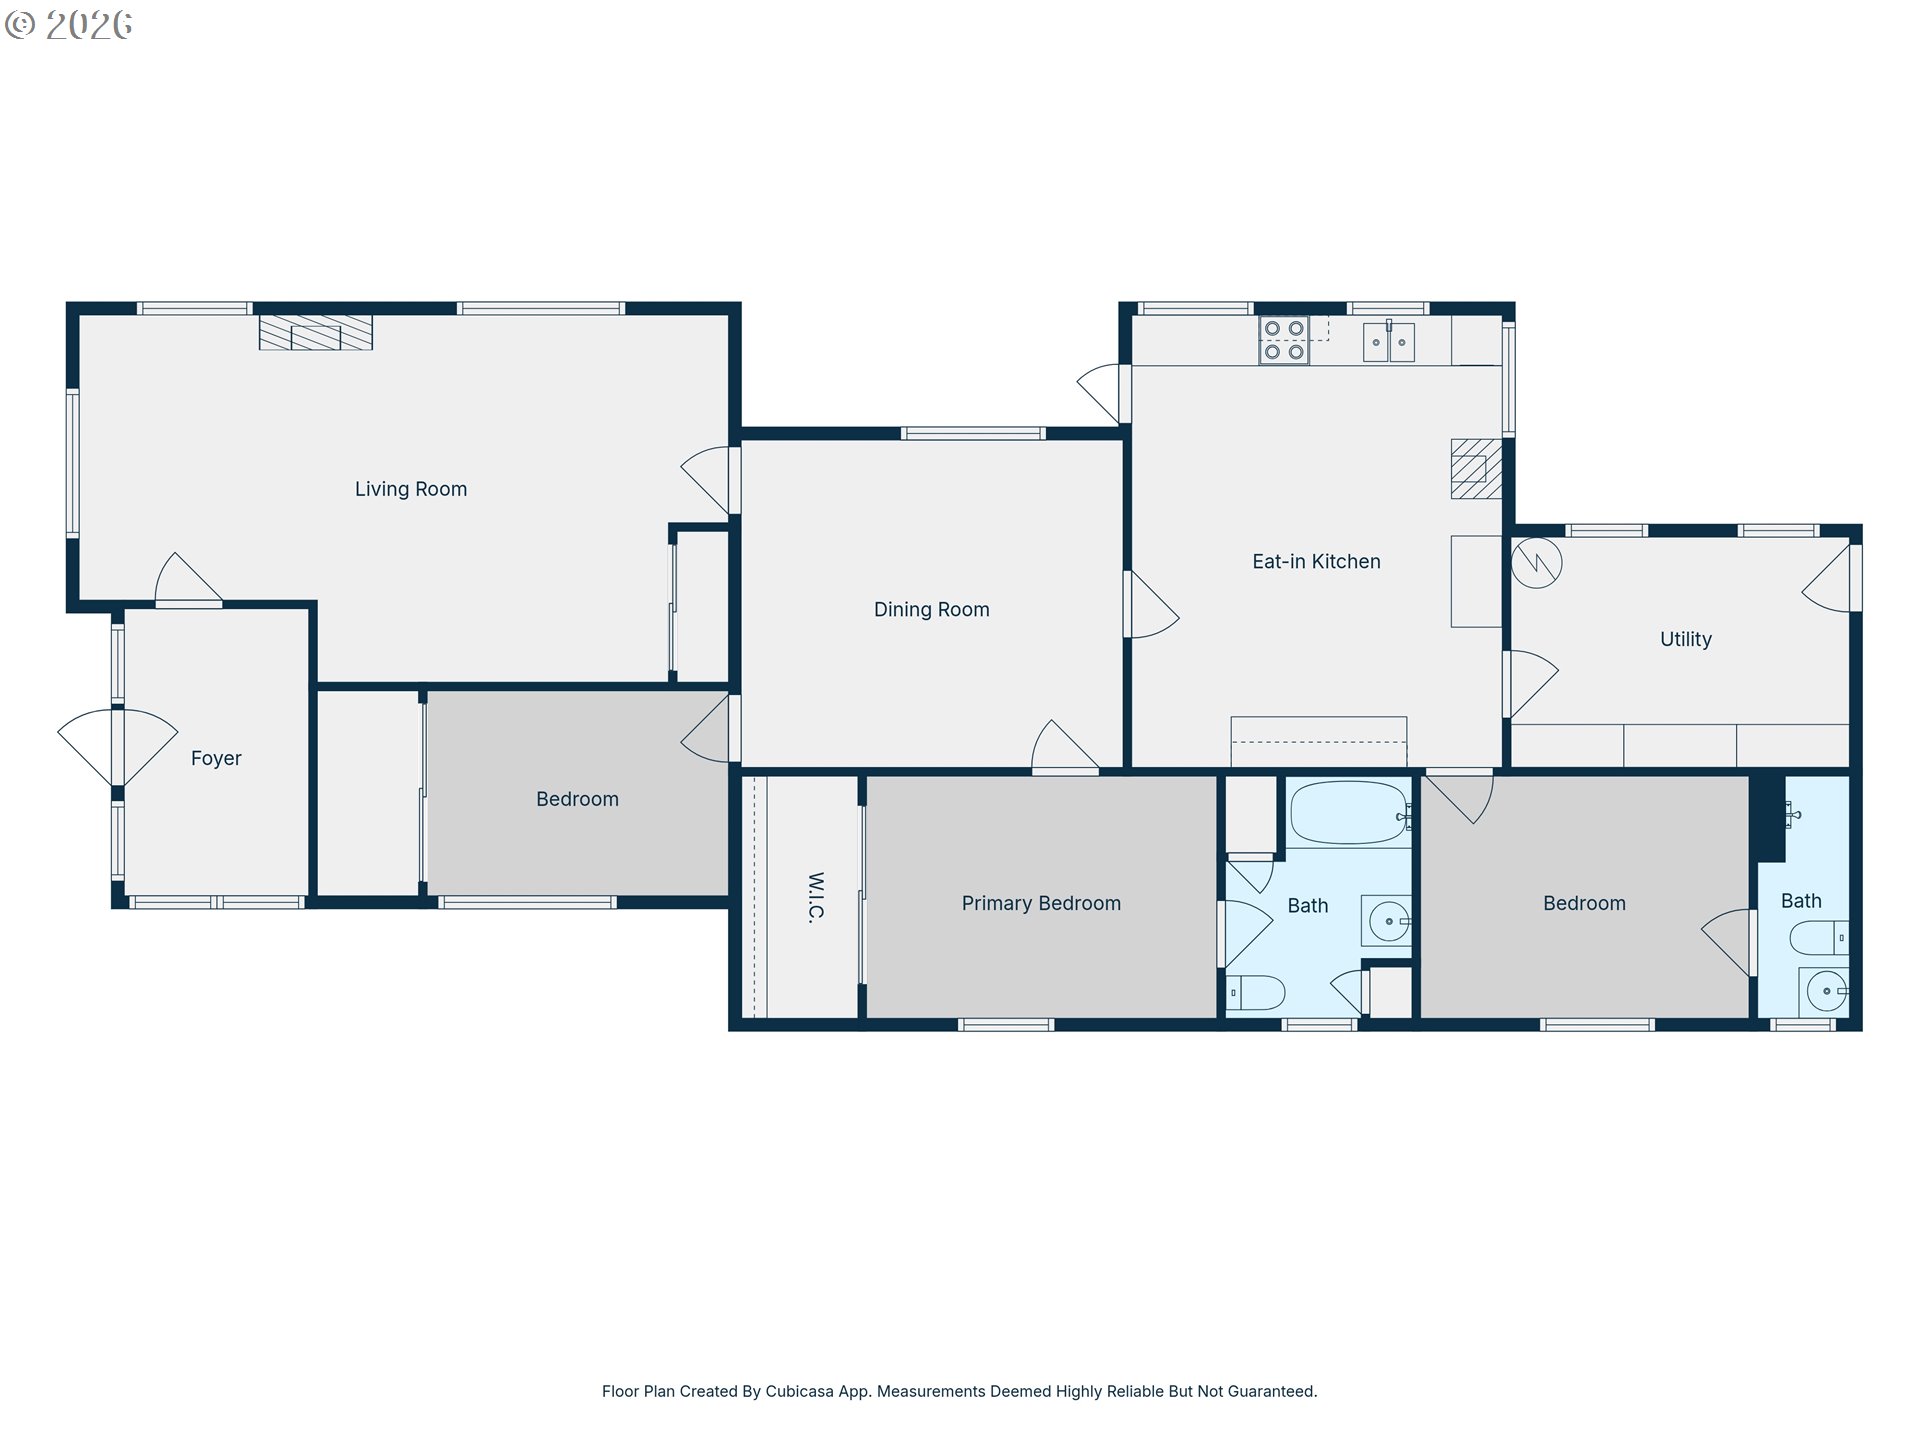
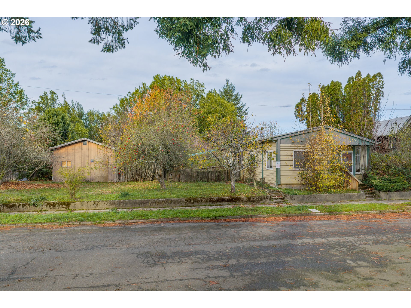
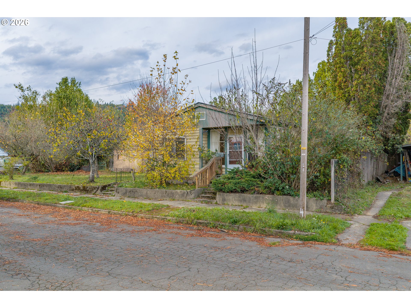
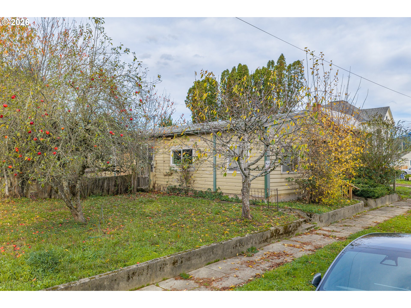
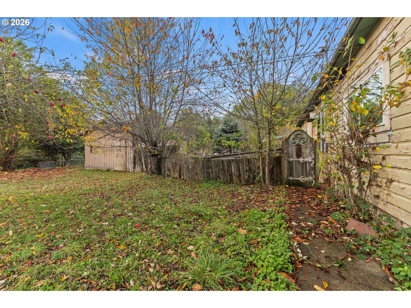
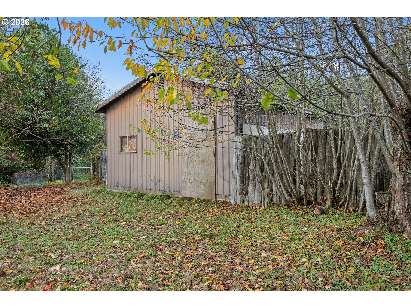
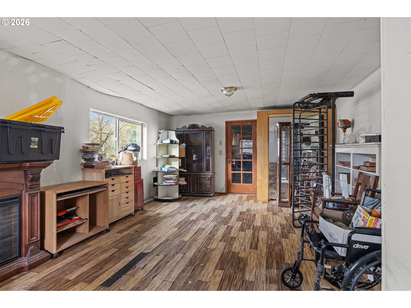
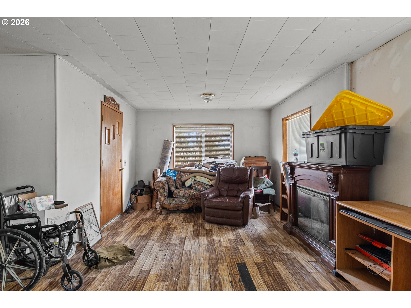
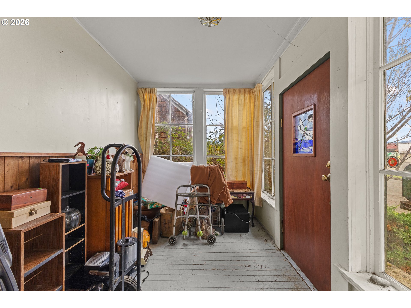
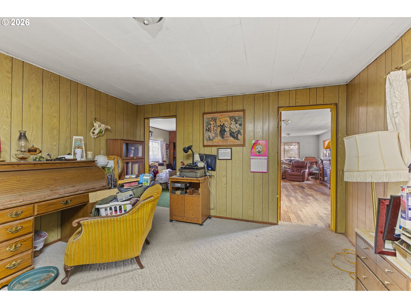
Prime Fixer-Upper Opportunity on Two Separate Tax Lots. total of .69 of an acre, across from the Skate Board Park in Myrtle Point! Bring your vision, toolbelt, and creativity to this 1,588 sq., ft., 3-bedroom, 2-bathroom home packed with potential and ready for a full transformation! Whether you are an investor looking for your next value-add project, a builder seeking multi-lot flexibility, or a buyer eager to build sweat equity, this property offers a rare combination of space and location. Spacious Lay out, Unbeatable Park-Side Location with lots of Potential make this Property Unique. Properties with this much square footage, and already divided into 2 lots rarely hit the market at an entry-level price point. Schedule your showing today and unlock the full potential of both lots!
| Listing Id: | 387099775 |
|---|---|
| List Price: | $270,000 |
| Property Type: | Residential |
| Property Sub Type: | Single Family Residence |
| Status: | Active |
| Bank Owned Yn: | No |
| Bedrooms Total: | 3 |
| Bathrooms Full: | 2 |
| Building Area Total: | 1,588 |
| Tax Annual Amount: | $1,987 |
| Lot Size Square Feet: | 30,056.0 |
| Lot Size Acres: | 0.69 |
| Architectural Style: | Stories1 and Ranch |
| Waterfront?: | No |
| City: | Myrtle Point |
| County Or Parish: | Coos |
| Postal Code: | 97458 |
| Year Built: | 1900 |
| Appliances: | Free Standing Range and Range Hood |
| Association?: | No |
| Attached Garage?: | No |
| Basement: | False |
| Basement: | None |
| Bathrooms Full Main Level: | 2 |
| Bathrooms Total Integer: | 2 |
| Bathrooms Total Main Level: | 2.0 |
| Baths Total: | 2.0 |
| Building Area Calculated: | 1,588 |
| Building Area Description: | County |
| Cooling: | None |
| Cooling?: | No |
| Country: | US |
| Directions: | West on Ash, house on the right 2nd to last house, across from the skate park |
| Disclosures: | Exempt |
| Elementary School: | Myrtle Crest |
| Exterior Description: | Other and Wood Siding |
| Exterior Features: | Outbuilding, Public Road, Rv Parking, Rv Boat Storage, Tool Shed, Workshop, and Yard |
| Farm Yn: | No |
| Fuel Description: | Electricity |
| Garage Spaces: | 1.0 |
| Garage Type: | Detached |
| Green Certification Yn: | No |
| Heating: | Baseboard |
| Heating?: | Yes |
| High School: | Myrtle Point |
| Home Warranty?: | No |
| Hot Sheet Date: | 2026-11-18 |
| Hot Water Description: | Electricity |
| Internet Service Type: | Cable, Satellite |
| Listing Contract Date: | 2026-11-18 |
| Listing Service: | Full Service |
| Listing Terms: | Cash |
| Lot Features: | Level and Public Road |
| Lot Size Range: | SqFt20000toAcres1 |
| MLS Area Major: | _260 |
| Main Level Area Total: | 1,588 |
| Middle Or Junior School: | Myrtle Point |
| New Construction?: | No |
| Offer Instructions: | Call Sellers Agent |
| Original List Price: | $270,000 |
| Parcel Number: | 3454500 |
| Parcel Number2: | 3455100 |
| Parking Features: | Carport and Rv Access Parking |
| Parking Total: | 1 |
| Price Type: | List Price |
| Property Attached?: | No |
| Property Condition: | Fixer |
| Rv Description: | RVParking, RVBoatStorage |
| Road Surface Type: | Paved |
| Roof: | Composition |
| Room10 Description: | FamilyRoom |
| Room11 Description: | Kitchen |
| Room11 Level: | Main |
| Room12 Description: | LivingRoom |
| Room12 Level: | Main |
| Room13 Description: | PrimaryBedroom |
| Room13 Level: | Main |
| Room7 Description: | _2ndBedroom |
| Room7 Level: | Main |
| Room8 Description: | _3rdBedroom |
| Room8 Level: | Main |
| Room9 Description: | DiningRoom |
| Security Features: | None |
| Senior Community?: | No |
| Sewer: | Public Sewer |
| Short Sale Yn: | No |
| Status: | Active |
| State Or Province: | OR |
| Stories: | 1 |
| Tax Legal Description: | 29S-12W-08DD TL 03200 & TL 02800 |
| Tax Year: | 2025 |
| Third Party Approval Yn: | No |
| View Description: | Park Greenbelt and Territorial |
| View?: | Yes |
| Water Source: | Public Water |
| Window Features: | Aluminum Frames and Vinyl Frames |
| Zoning: | R-1 |
| Openhouse Yn: | No |
| Land Lease Yn: | No |
| Room14 Description: | GreatRoom |
| Auxiliary Dwelling Unit Yn: | No |
Mortgage Calculator
The content relating to real estate for sale on this web site comes in part from the IDX program of the RMLS™ of Portland, Oregon. Real estate listings held by brokerage firms other than The Neil Company Real Estate are marked with the RMLS™ logo, and detailed information about these properties includes the names of the listing brokers. Listing content is copyright © 2026 RMLS™, Portland, Oregon.
This content last updated on November 18, 2026 11:57 PM - PT. Some properties which appear for sale on this web site may subsequently have sold or may no longer be available.
All information is believed accurate but not guaranteed.

Property Last Updated: November 18, 2026 11:57 PM - PT