1185 11TH ST
Bandon, OR 97411
$549,000
Listing Courtesy of: Pacific Properties
Listing Agent: Dallas S Clayton
541-297-4240
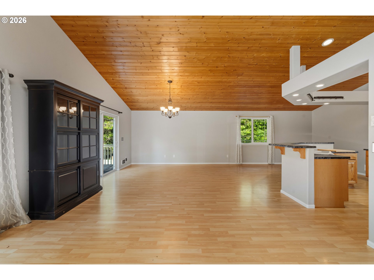
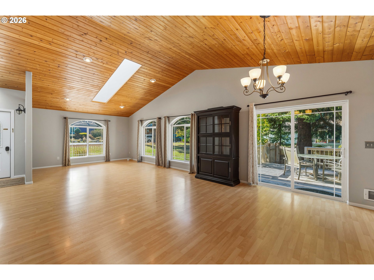
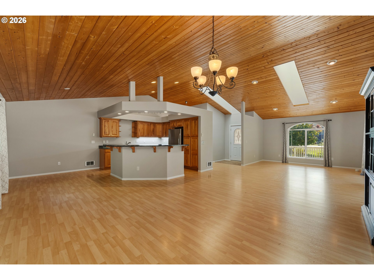
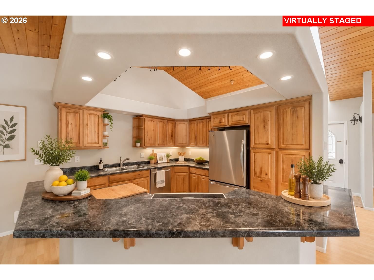
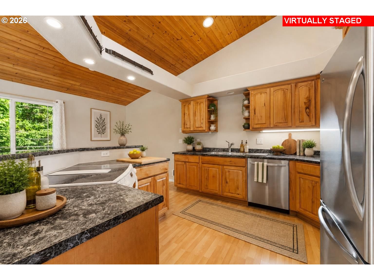
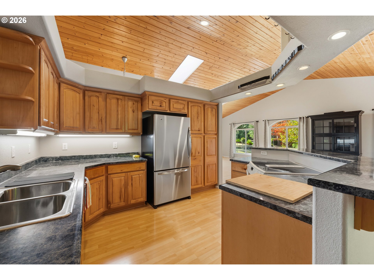
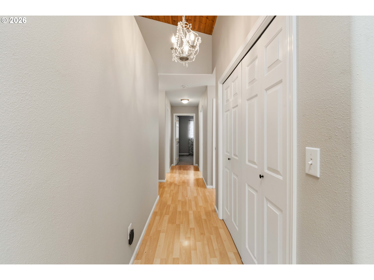
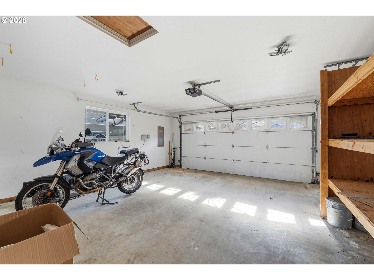
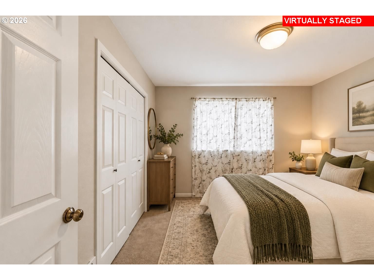
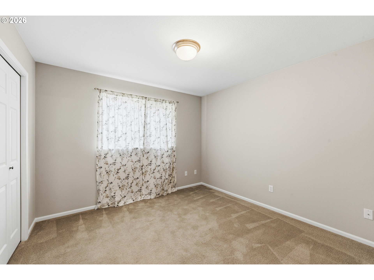
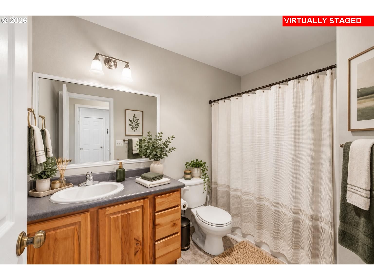
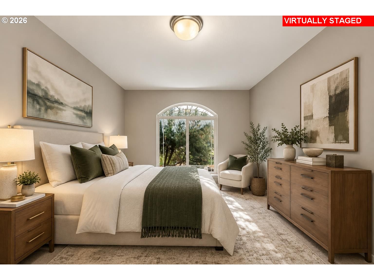
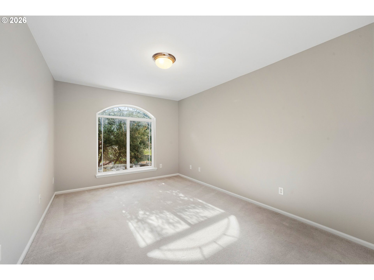
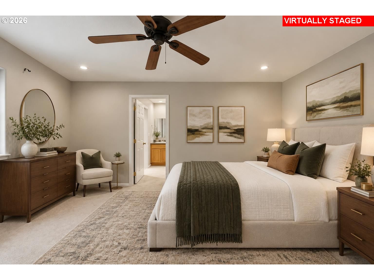
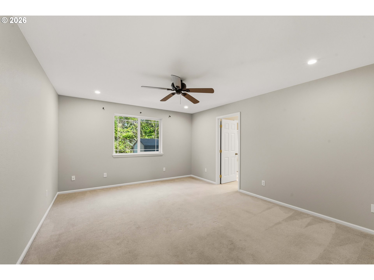
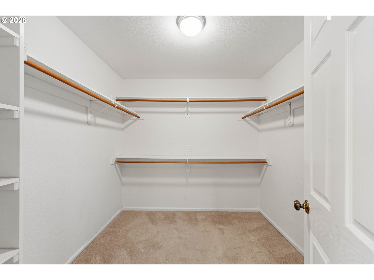
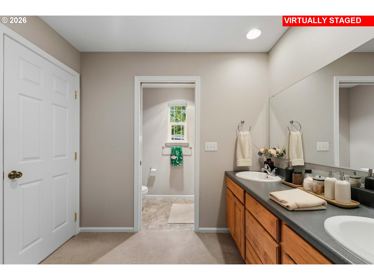
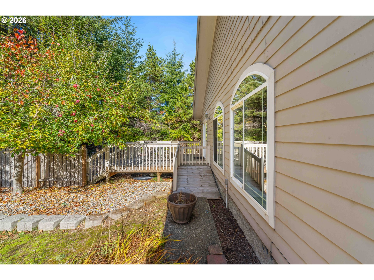
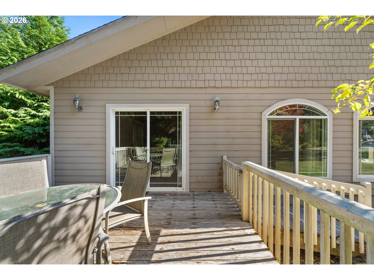
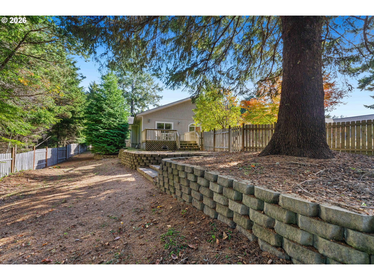
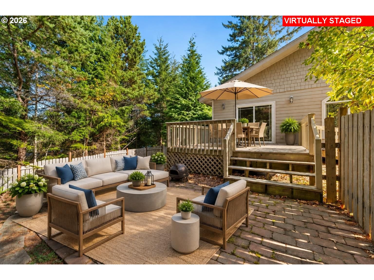
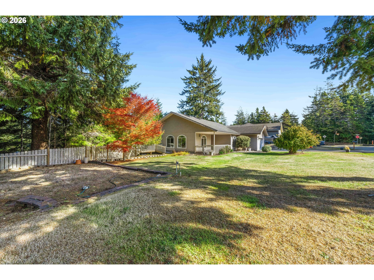
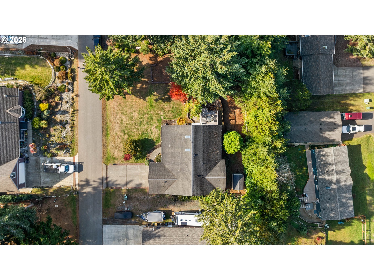
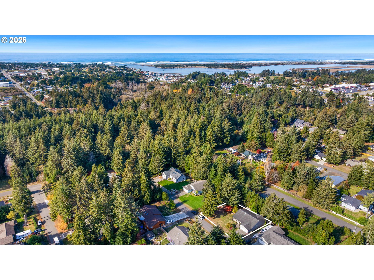
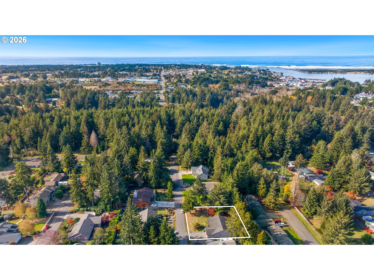
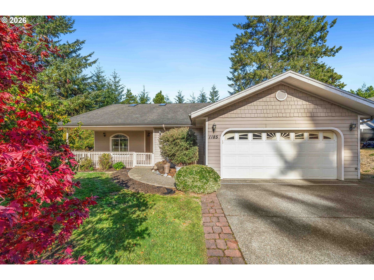
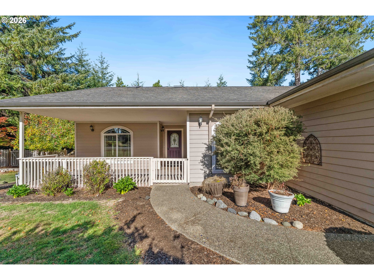
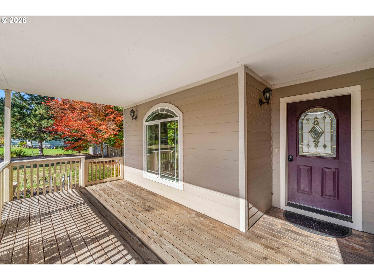
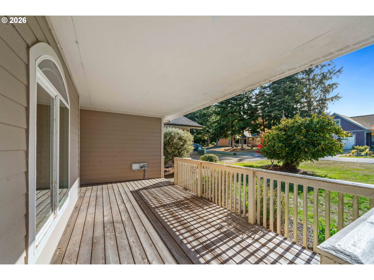
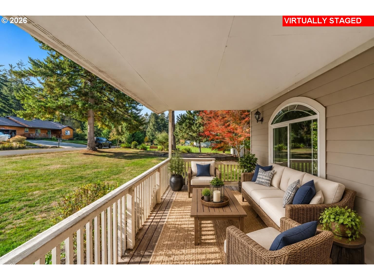
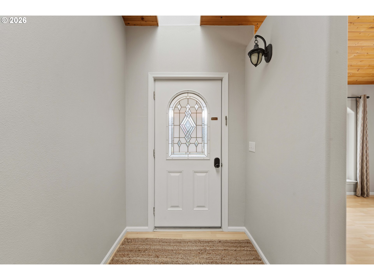
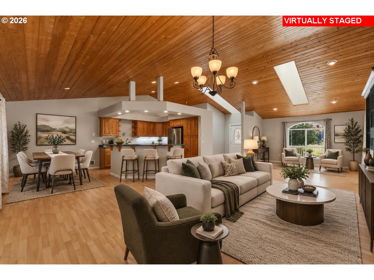
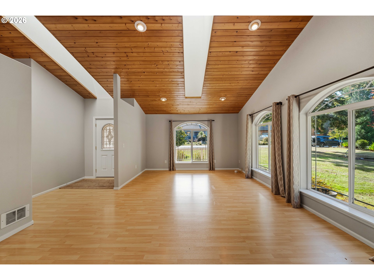
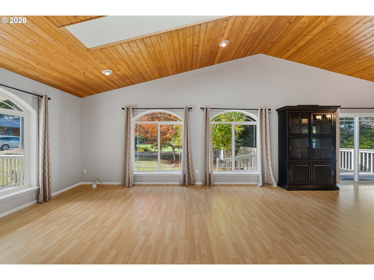
Looking for a home in one of Bandon's sought-after neighborhoods, away from the coastal wind but still just minutes from the beach? This 3-bedroom, 2-bath home is tucked away on a quiet dead end street in one of Bandon's warmer areas, just a couple of miles from Old Town Bandon, beaches, shopping, dining, and local amenities. Inside, you'll find a warm, woodsy feel, abundant natural light, and an open concept living area. The unique floor plan gives this home its own character while offering comfortable, functional living spaces. The primary suite features a spacious walk-in closet with ample room for storage and organization. Outside, you'll find a great space for entertaining, relaxing, or gathering with friends and family. The property also features an outdoor sprinkler system and a separate tool shed for additional storage. Enjoy the peace and quiet of this desirable neighborhood while remaining close to everything Bandon has to offer!
| Listing Id: | 630091930 |
|---|---|
| List Price: | $549,000 |
| Property Type: | Residential |
| Property Sub Type: | Single Family Residence |
| Status: | Active |
| Bank Owned Yn: | No |
| Bedrooms Total: | 3 |
| Bathrooms Full: | 2 |
| Building Area Total: | 1,755 |
| Tax Annual Amount: | $3,652 |
| Lot Size Square Feet: | 7,840.0 |
| Lot Size Acres: | 0.18 |
| Architectural Style: | Stories1 |
| Waterfront?: | No |
| City: | Bandon |
| County Or Parish: | Coos |
| Postal Code: | 97411 |
| Year Built: | 2003 |
| Appliances: | Cooktop, Dishwasher, Down Draft, Free Standing Refrigerator, Island, and Stainless Steel Appliance |
| Association?: | No |
| Attached Garage?: | Yes |
| Basement: | False |
| Basement: | Crawl Space |
| Bathrooms Full Main Level: | 2 |
| Bathrooms Total Integer: | 2 |
| Bathrooms Total Main Level: | 2.0 |
| Baths Total: | 2.0 |
| Building Area Calculated: | 1,755 |
| Building Area Description: | assesor |
| Cooling?: | No |
| Country: | US |
| Directions: | South on Ohio, right on 11th St. SE, 2nd home on the right. |
| Disclosures: | Disclosure |
| Elementary School: | Ocean Crest |
| Exterior Description: | Cement Siding |
| Exterior Features: | Deck, Fenced, Sprinkler, Tool Shed, and Yard |
| Farm Yn: | No |
| Foundation Details: | Block |
| Fuel Description: | Electricity |
| Garage Spaces: | 2.0 |
| Garage Type: | Attached |
| Green Certification Yn: | No |
| Heating: | Zoned |
| Heating?: | Yes |
| High School: | Bandon |
| Home Warranty?: | No |
| Hot Sheet Date: | 2026-11-05 |
| Hot Water Description: | Electricity |
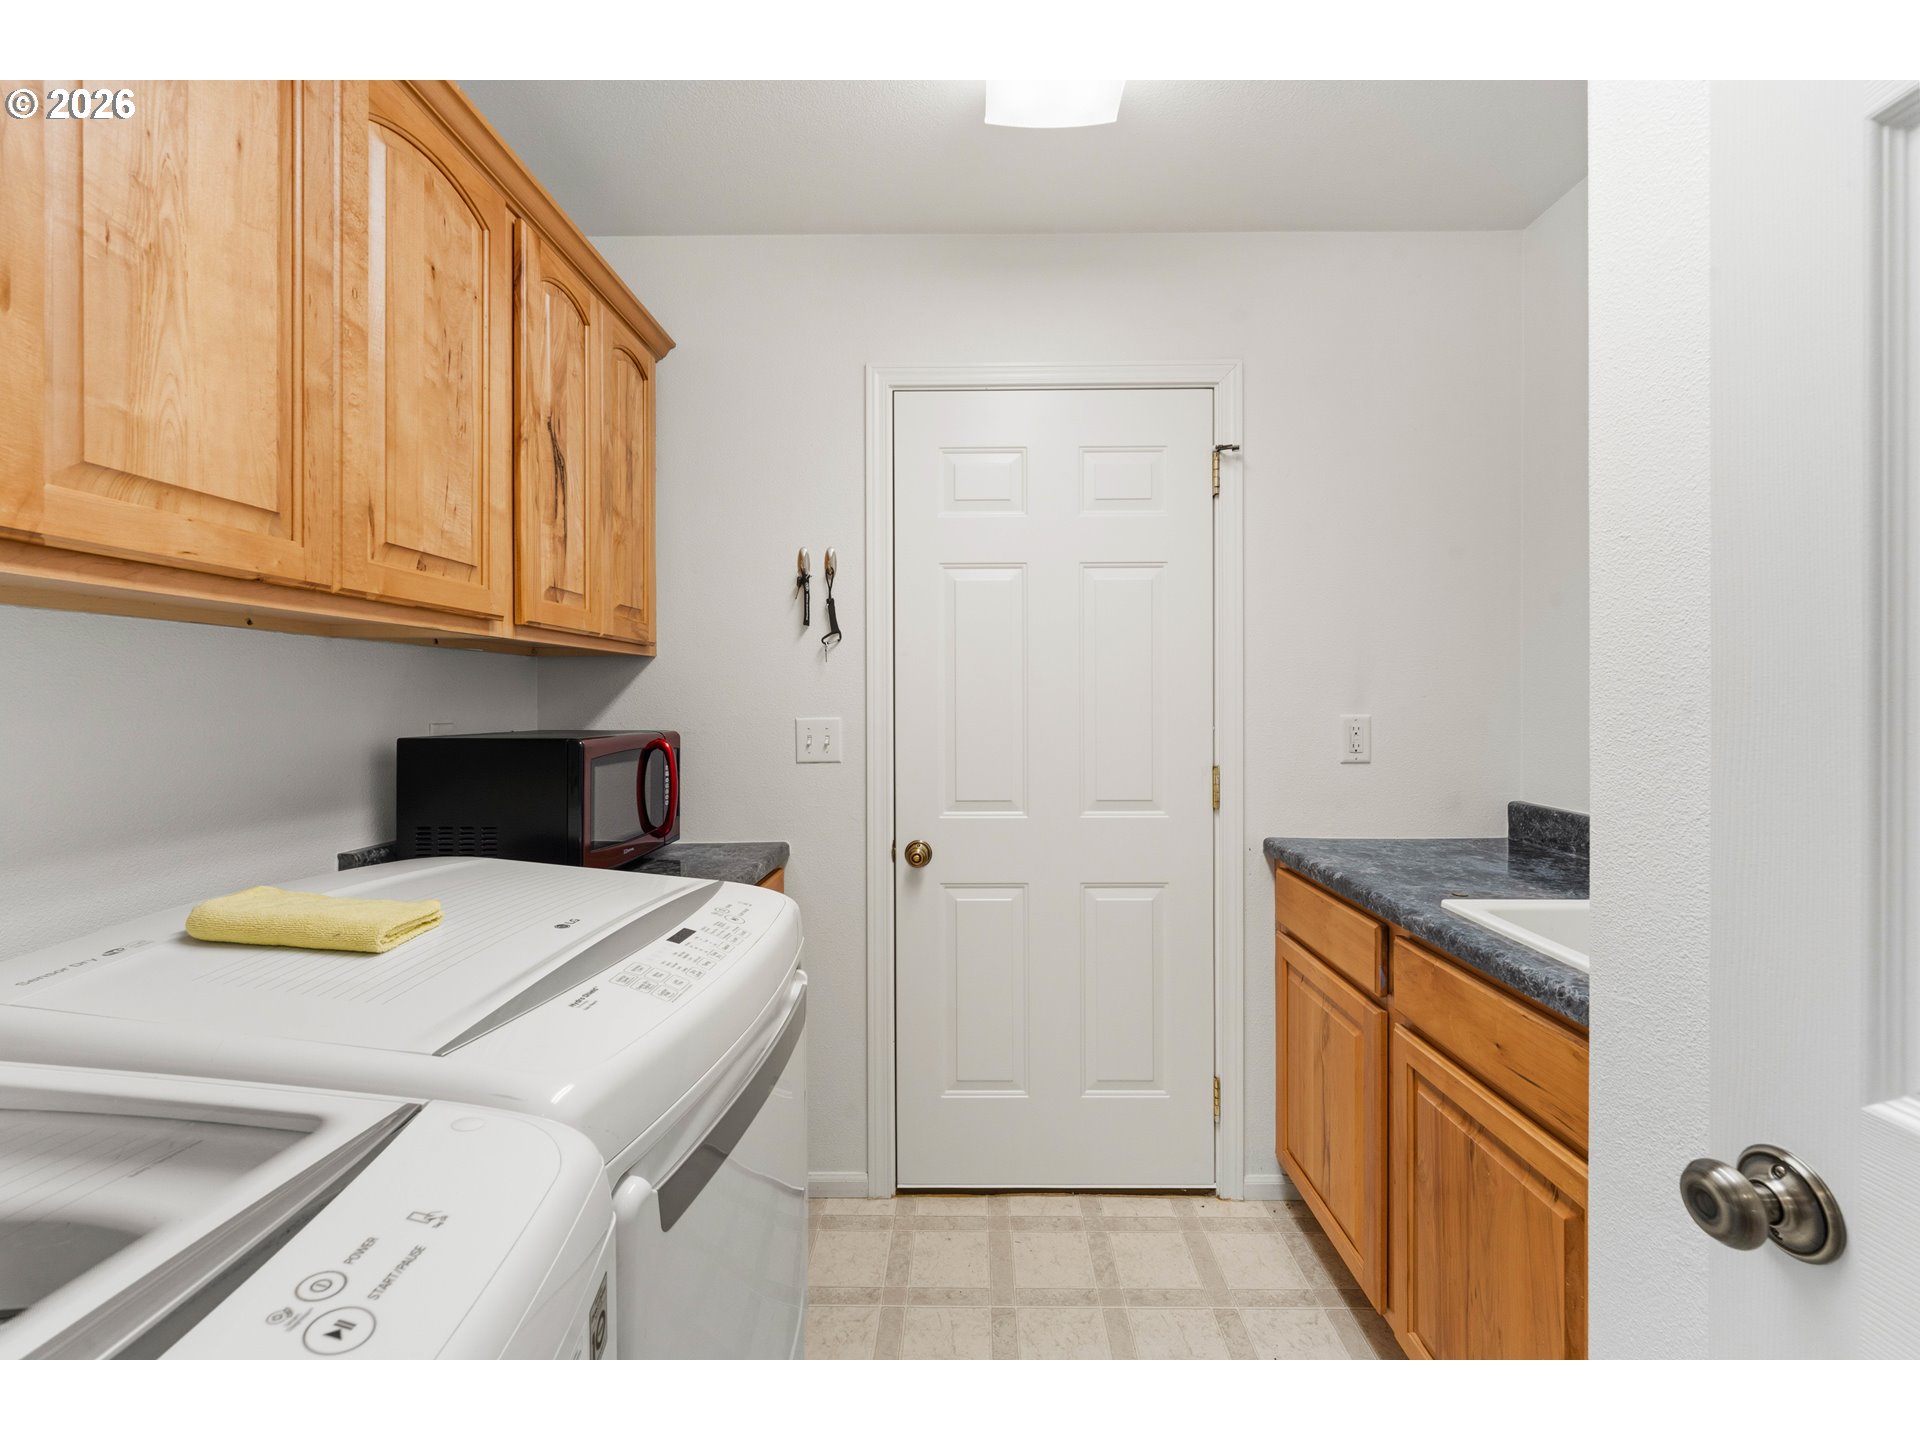
| Interior Features: | High Ceilings, Laundry, Skylight, and Washer Dryer |
| Listing Contract Date: | 2026-11-05 |
| Listing Service: | Full Service |
| Listing Terms: | Cash, Conventional, and Va Loan |
| Lot Features: | Level and Sloped |
| Lot Size Range: | SqFt7000to9999 |
| MLS Area Major: | _260 |
| Main Level Area Total: | 1,755 |
| Middle Or Junior School: | Harbor Lights |
| New Construction?: | No |
| Offer Instructions: | Sellers Agent Only |
| Original List Price: | $549,000 |
| Parcel Number: | 3025200 |
| Parcel Number2: | 3025204 |
| Parking Total: | 2 |
| Price Type: | List Price |
| Property Attached?: | No |
| Property Condition: | Resale |
| Road Surface Type: | Paved |
| Roof: | Composition |
| Room10 Description: | FamilyRoom |
| Room11 Description: | Kitchen |
| Room12 Description: | LivingRoom |
| Room13 Description: | PrimaryBedroom |
| Room13 Level: | Main |
| Room7 Description: | _2ndBedroom |
| Room8 Description: | _3rdBedroom |
| Room9 Description: | DiningRoom |
| Senior Community?: | No |
| Sewer: | Standard Septic |
| Short Sale Yn: | No |
| Status: | Active |
| State Or Province: | OR |
| Stories: | 1 |
| Tax Legal Description: | 28S1430-DD-01300, 28S1430-DD-01304 |
| Tax Year: | 2025 |
| Third Party Approval Yn: | No |
| View?: | No |
| Water Source: | Public Water |
| Window Features: | Double Pane Windows |
| Openhouse Yn: | No |
| Land Lease Yn: | No |
| Room14 Description: | GreatRoom |
| Auxiliary Dwelling Unit Yn: | No |
| Short Term Rentals Allowed Yn: | No |
Mortgage Calculator
The content relating to real estate for sale on this web site comes in part from the IDX program of the RMLS™ of Portland, Oregon. Real estate listings held by brokerage firms other than The Neil Company Real Estate are marked with the RMLS™ logo, and detailed information about these properties includes the names of the listing brokers. Listing content is copyright © 2026 RMLS™, Portland, Oregon.
This content last updated on November 06, 2026 08:47 AM - PT. Some properties which appear for sale on this web site may subsequently have sold or may no longer be available.
All information is believed accurate but not guaranteed.

Property Last Updated: November 06, 2026 08:47 AM - PT