1318 NE LINCOLN ST
Roseburg, OR 97470
$389,000
Listing Courtesy of: eXp Realty, LLC
Listing Agent: Emerald Burton
541-761-3975
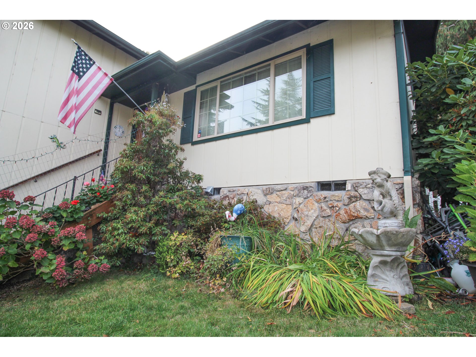
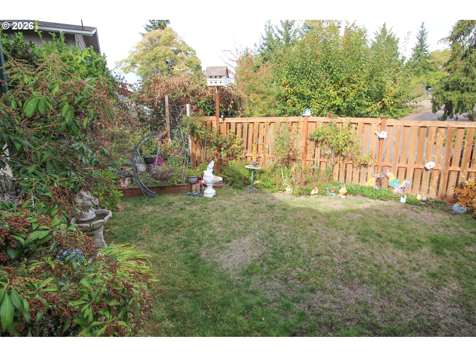
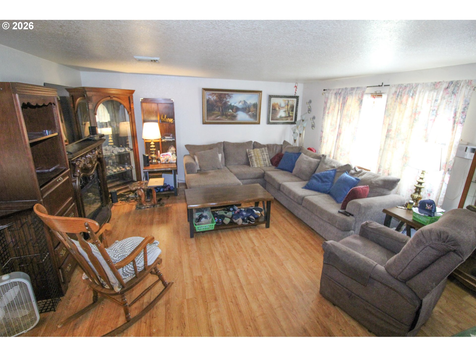
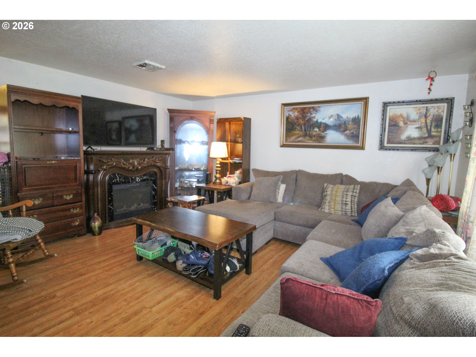
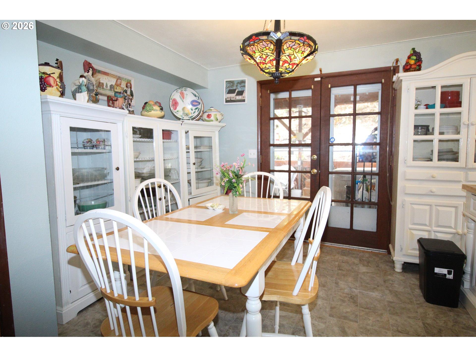
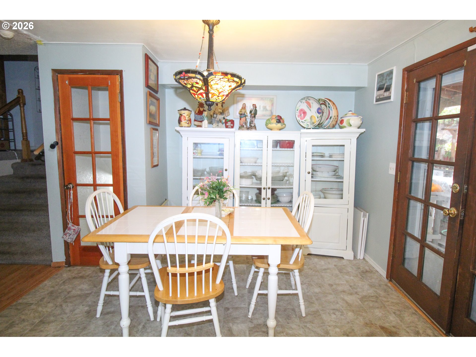
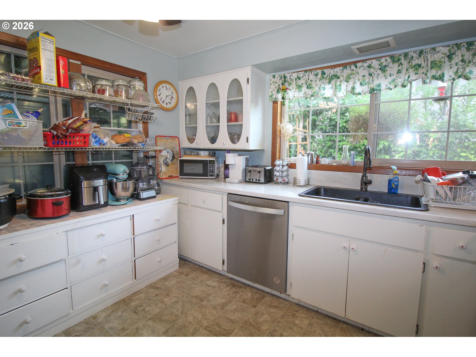
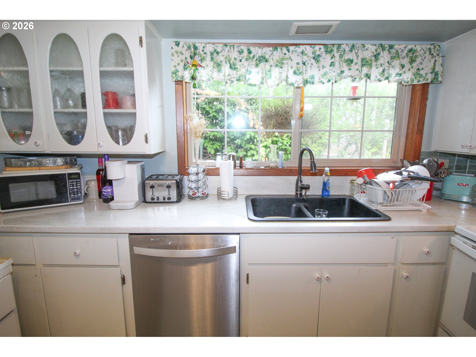
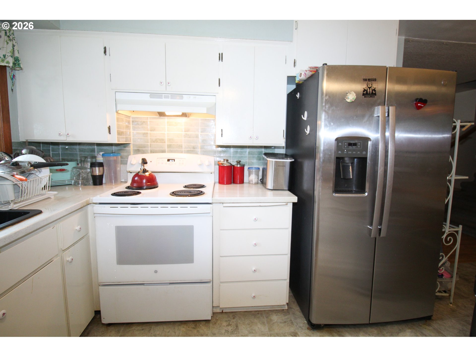
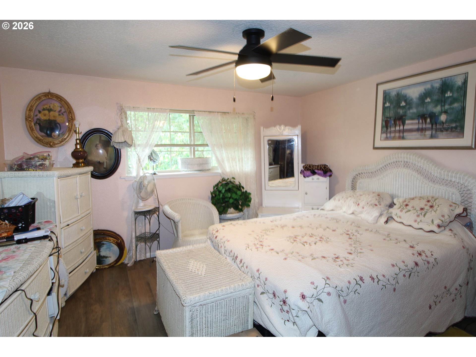
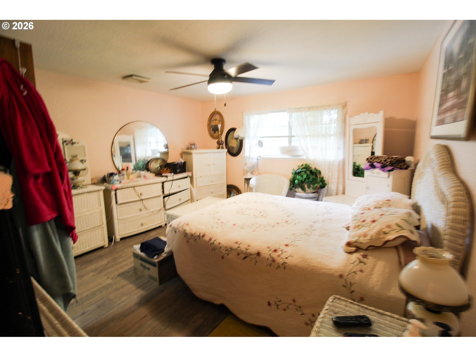
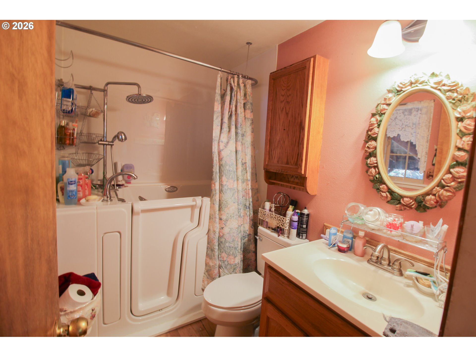
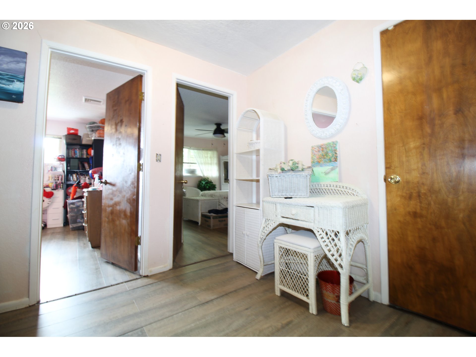
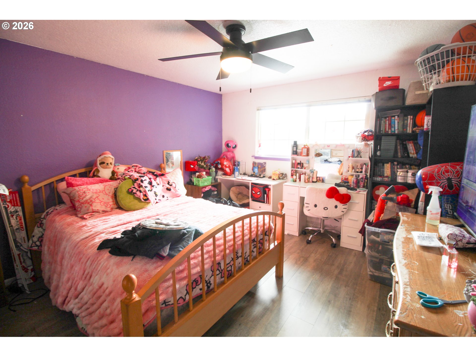
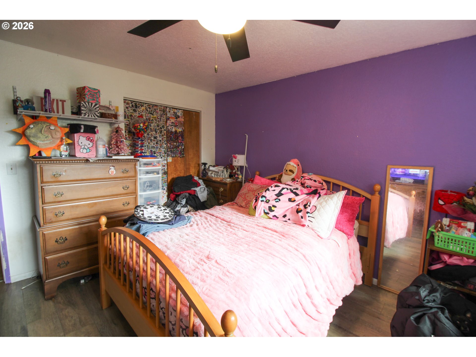
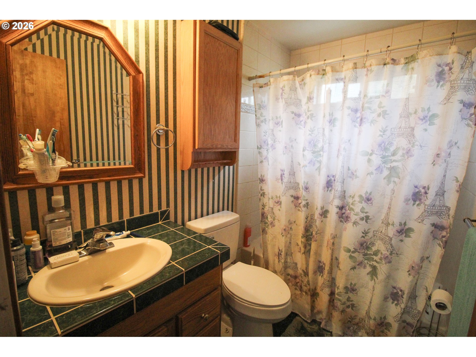
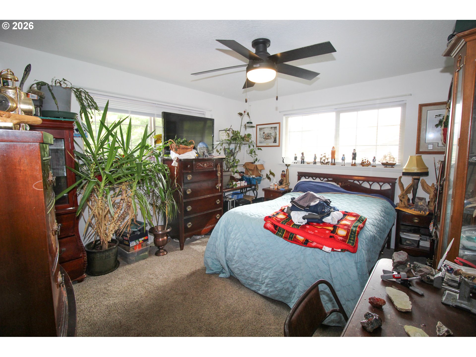
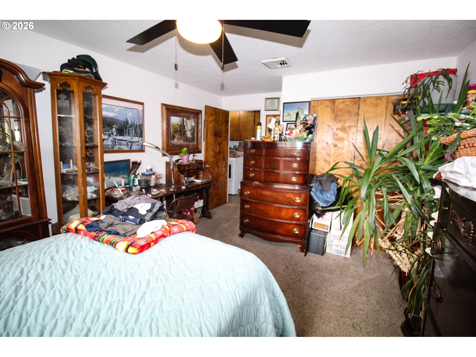
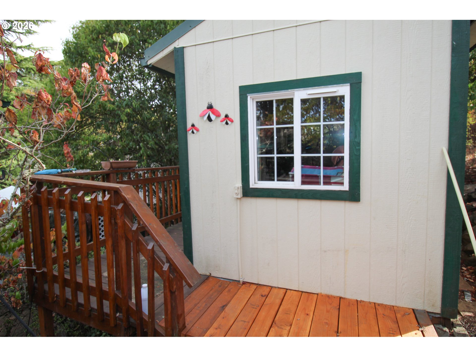
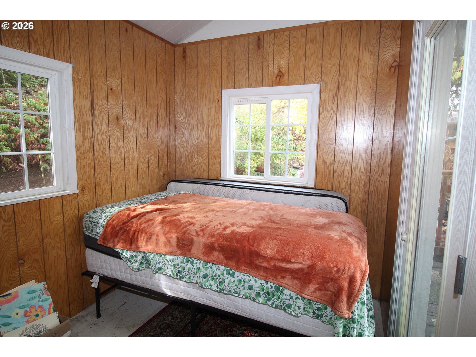
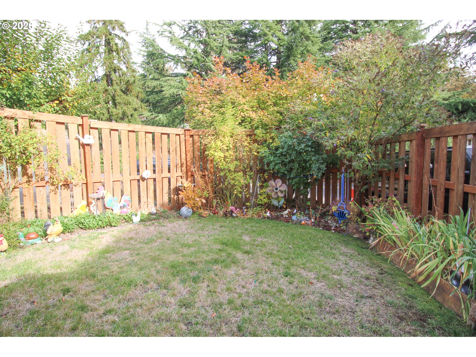
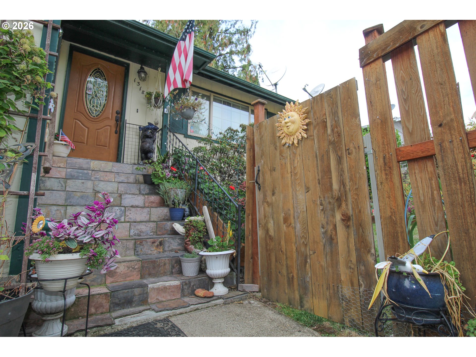
Garden charm, inviting spaces, and room for your hobbies! This 4-bedroom, 2-bath Roseburg home sits on .27 acres with mature trees, established landscaping, and a fenced garden area. Large windows brighten the living room, while wood accents and glass-paneled doors add warmth and character. The kitchen features white cabinetry, generous storage, and a wide window overlooking the greenery, with a separate dining area for gathering. A walk-in bathtub adds convenience to one bathroom. Outside, enjoy colorful plantings and space to relax or garden. The large garage offers room for vehicles, storage, and projects, while a detached garden retreat with its own deck makes a charming spot for creative pursuits or a quiet escape. An assumable VA loan offers an additional opportunity, subject to lender approval and assumption requirements.
| Listing Id: | 193609701 |
|---|---|
| List Price: | $389,000 |
| Property Type: | Residential |
| Property Sub Type: | Single Family Residence |
| Status: | Active |
| Bank Owned Yn: | No |
| Bedrooms Total: | 4 |
| Bathrooms Full: | 2 |
| Building Area Total: | 1,660 |
| Tax Annual Amount: | $2,604 |
| Lot Size Square Feet: | 11,761.0 |
| Lot Size Acres: | 0.27 |
| Architectural Style: | Tri Level |
| Waterfront?: | No |
| City: | Roseburg |
| County Or Parish: | Douglas |
| Postal Code: | 97470 |
| Year Built: | 1976 |
| Appliances: | Dishwasher, Disposal, Free Standing Range, Free Standing Refrigerator, Island, Range Hood, and Stainless Steel Appliance |
| Attached Garage?: | Yes |
| Basement: | False |
| Basement: | Storage Space |
| Bathrooms Full Upper Level: | 2 |
| Bathrooms Total Integer: | 2 |
| Bathrooms Total Upper Level: | 2.0 |
| Baths Total: | 2.0 |
| Building Area Calculated: | 1,396 |
| Building Area Description: | other |
| Cooling: | Heat Pump |
| Cooling?: | Yes |
| Country: | US |
| Directions: | Lincoln |
| Disclosures: | Disclosure |
| Elementary School: | Eastwood |
| Exterior Description: | T111 Siding |
| Exterior Features: | Deck, Fenced, Garden, Spa, and Yard |
| Foundation Details: | Pillar Post Pier |
| Fuel Description: | None |
| Garage Spaces: | 2.0 |
| Garage Type: | Attached |
| Heating: | Forced Air90 and Heat Pump |
| Heating?: | Yes |
| High School: | Roseburg |
| Hot Sheet Date: | 2026-10-22 |
| Hot Water Description: | Electricity |
| Interior Features: | Floor3rd, Separate Living Quarters Apartment Aux Living Unit, and Washer Dryer |
| Listing Contract Date: | 2026-10-22 |
| Listing Service: | Limited Service |
| Listing Terms: | Assumable, Cash, Conventional, Fha, and Va Loan |
| Lot Features: | Gated, Gentle Sloping, Sloped, and Trees |
| Lot Size Range: | SqFt10000to14999 |
| Lower Level Area Total: | 264 |
| MLS Area Major: | _251 |
| Main Level Area Total: | 596 |
| Middle Or Junior School: | Joseph Lane |
| Offer Instructions: | Call Sellers Agent |
| Original List Price: | $389,000 |
| Parcel Number: | R59608 |
| Parking Features: | Driveway |
| Parking Total: | 2 |
| Price Type: | List Price |
| Property Condition: | Approximately |
| Road Surface Type: | Concrete, Paved |
| Roof: | Composition |
| Room10 Description: | FamilyRoom |
| Room11 Description: | Kitchen |
| Room12 Description: | LivingRoom |
| Room13 Description: | PrimaryBedroom |
| Room13 Level: | Upper |
| Room7 Description: | _2ndBedroom |
| Room8 Description: | _3rdBedroom |
| Room9 Description: | DiningRoom |
| Sewer: | Public Sewer |
| Status: | Active |
| State Or Province: | OR |
| Stories: | 3 |
| Supplement Number: | 1 |
| Tax Legal Description: | LESCO SUB, LOT 3, ACRES 0.27 |
| Tax Year: | 2025 |
| Upper Level Area Total: | 800 |
| View Description: | Mountain |
| View?: | Yes |
| Water Source: | Public Water |
| Window Features: | Double Pane Windows and Vinyl Frames |
| Zoning: | R7.5 |
| Room14 Description: | GreatRoom |
Mortgage Calculator
The content relating to real estate for sale on this web site comes in part from the IDX program of the RMLS™ of Portland, Oregon. Real estate listings held by brokerage firms other than The Neil Company Real Estate are marked with the RMLS™ logo, and detailed information about these properties includes the names of the listing brokers. Listing content is copyright © 2026 RMLS™, Portland, Oregon.
This content last updated on October 23, 2026 12:55 AM - PT. Some properties which appear for sale on this web site may subsequently have sold or may no longer be available.
All information is believed accurate but not guaranteed.

Property Last Updated: October 23, 2026 12:55 AM - PT