333 N EMPIRE BLVD
Coos Bay, OR 97420
$475,000
Listing Courtesy of: RE/MAX South Coast
Listing Agent: JaNell Earley
541-999-1543
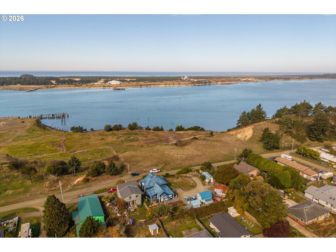
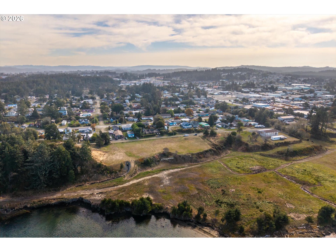
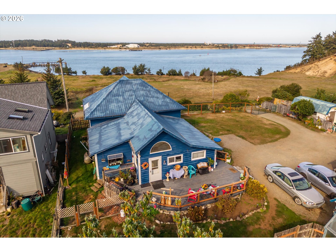
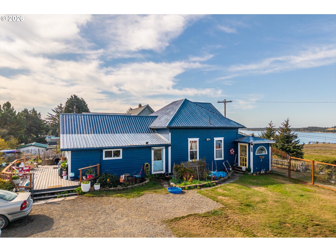
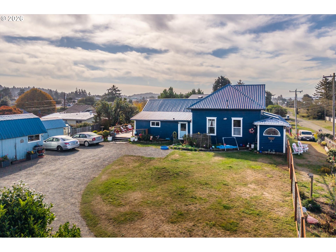
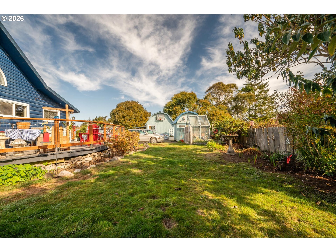
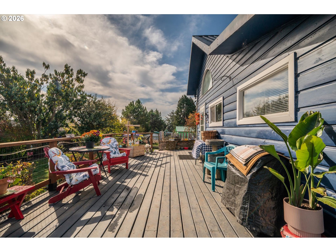
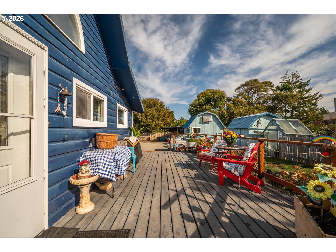
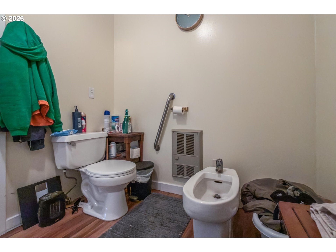
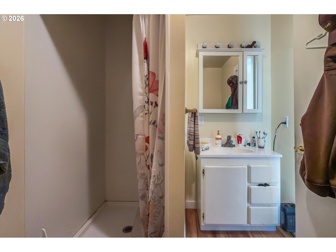
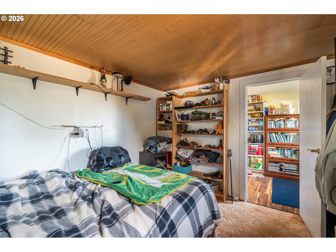
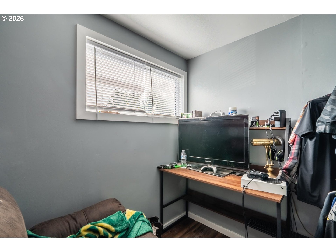
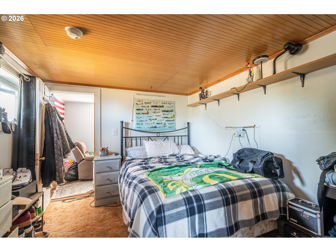
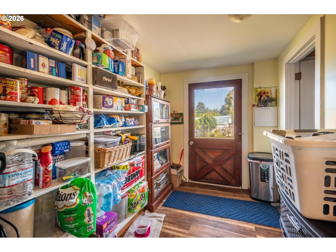
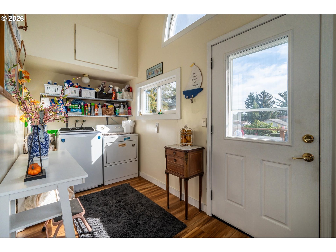
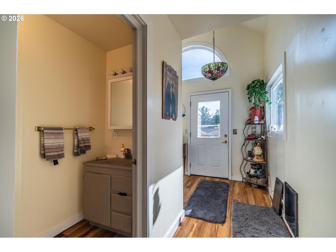
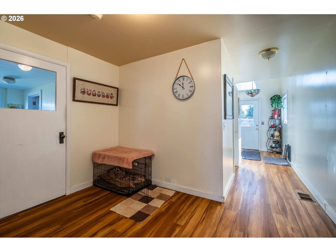
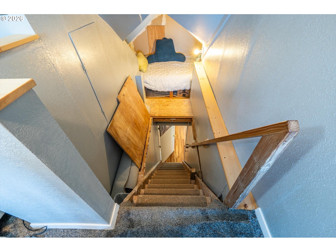
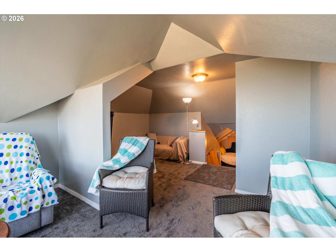
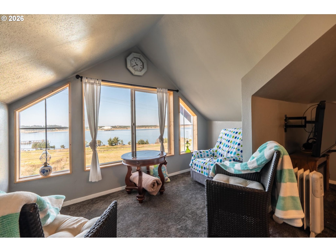
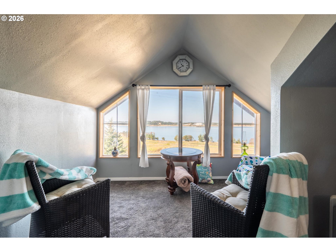
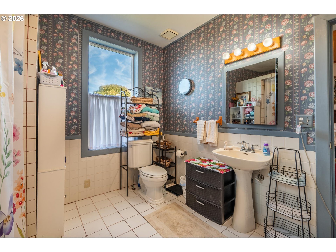
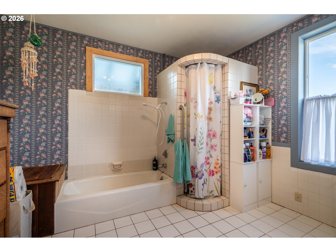
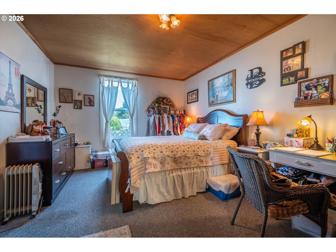
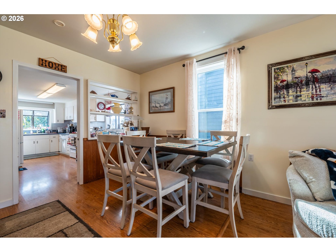
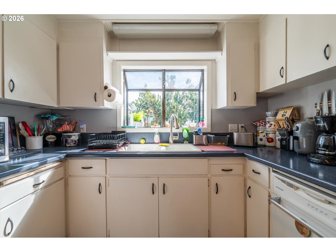
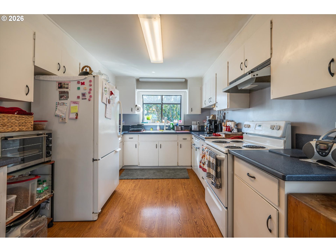
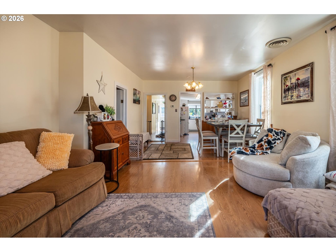
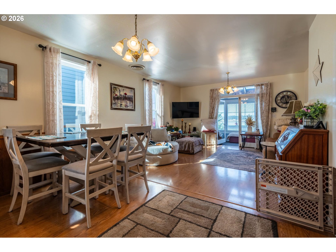
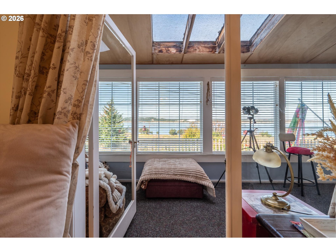
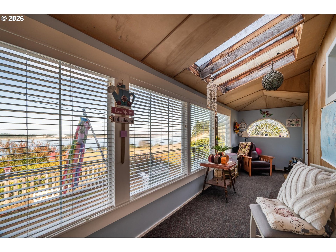
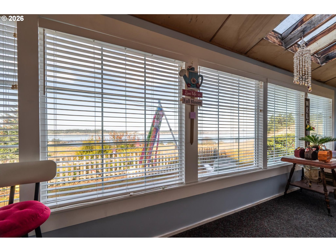
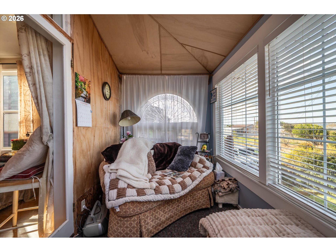
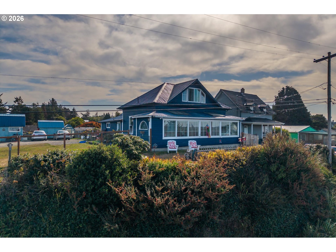
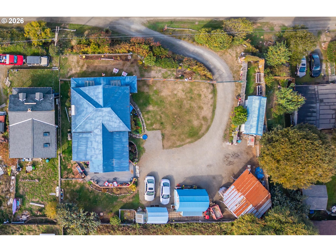
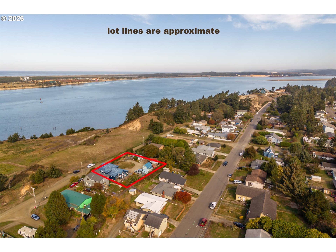
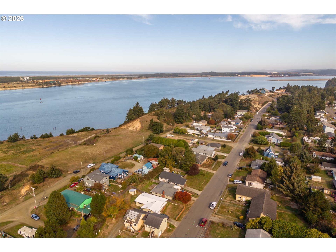
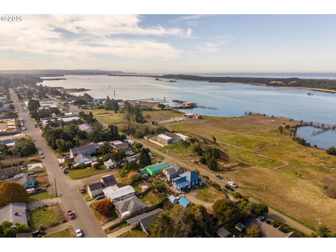
This 1901 residence sits proudly above the street, blending early-century craftsmanship with modern comforts and sweeping bay views. The 1,670 sq ft floor plan features 2 bedrooms, 2 bathrooms, and a loft designed to frame the water. A bright sunroom offers a welcoming place to sit, relax, read, or watch barges pass by. Outside, a spacious entertainment deck (approx. 450 sq ft) anchors the property, complemented by three outbuildings, a greenhouse, and a chicken coop—providing ample space for gardening, projects, and coastal living. Distinctive in character, abundant in natural light, and rich in lifestyle versatility, this rare home delivers a truly exceptional coastal experience. Two new hot water heaters and a forced air furnace are fairly new. Kitchen has been plumbed for propane, tank is onsite.
| Listing Id: | 648338390 |
|---|---|
| List Price: | $475,000 |
| Property Type: | Residential |
| Property Sub Type: | Single Family Residence |
| Status: | Active |
| Bank Owned Yn: | No |
| Bedrooms Total: | 2 |
| Bathrooms Full: | 2 |
| Building Area Total: | 1,674 |
| Tax Annual Amount: | $3,326 |
| Lot Size Square Feet: | 4,791.0 |
| Lot Size Acres: | 0.11 |
| Architectural Style: | Stories2 and Capecod |
| Waterfront?: | Yes |
| City: | Coos Bay |
| County Or Parish: | Coos |
| Postal Code: | 97420 |
| Year Built: | 1901 |
| Appliances: | Free Standing Range and Free Standing Refrigerator |
| Basement: | True |
| Basement: | Dirt Floor, Full Basement, and Storage Space |
| Bathrooms Full Main Level: | 2 |
| Bathrooms Total Integer: | 2 |
| Bathrooms Total Main Level: | 2.0 |
| Baths Total: | 2.0 |
| Building Area Calculated: | 1,674 |
| Building Area Description: | County |
| Country: | US |
| Directions: | Newmark to the end, hang a right on N. Empire Blvd. |
| Disclosures: | Disclosure |
| Elementary School: | Madison |
| Exterior Description: | Wood Siding |
| Exterior Features: | Deck, Dog Run, Fenced, Garden, Greenhouse, Poultry Coop, Public Road, Rv Parking, Tool Shed, Workshop, and Yard |
| Foundation Details: | Concrete Perimeter |
| Fuel Description: | Electricity |
| Heating: | Forced Air |
| Heating?: | Yes |
| High School: | Marshfield |
| Hot Sheet Date: | 2026-10-22 |
| Hot Water Description: | Electricity |
| Interior Features: | High Ceilings, Luxury Vinyl Plank, Passive Solar, and Washer Dryer |
| Listing Contract Date: | 2026-10-22 |
| Listing Service: | Full Service |
| Listing Terms: | Cash and Conventional |
| Lot Features: | Gentle Sloping, Private, and Sloped |
| Lot Size Range: | SqFt3000to4999 |
| MLS Area Major: | _260 |
| Main Level Area Total: | 1,482 |
| Middle Or Junior School: | Sunset |
| Offer Instructions: | Sellers Agent Only |
| Original List Price: | $475,000 |
| Parcel Number: | 1794501 |
| Parking Features: | Driveway and Rv Access Parking |
| Price Type: | List Price |
| Property Condition: | Resale |
| Road Surface Type: | Gravel |
| Roof: | Metal |
| Room10 Description: | FamilyRoom |
| Room11 Description: | Kitchen |
| Room11 Level: | Main |
| Room12 Description: | LivingRoom |
| Room12 Level: | Main |
| Room13 Description: | PrimaryBedroom |
| Room13 Features Cont: | Ensuite and Walkin Closet |
| Room13 Level: | Main |
| Room7 Description: | _2ndBedroom |
| Room7 Level: | Main |
| Room9 Description: | DiningRoom |
| Room9 Level: | Main |
| Sewer: | Public Sewer |
| Status: | Active |
| State Or Province: | OR |
| Stories: | 1 |
| Tax Legal Description: | 25S1317CC 00900 |
| Tax Year: | 2025 |
| Upper Level Area Total: | 192 |
| View Description: | Bay and Dunes |
| View?: | Yes |
| Water Source: | Public Water |
| Waterfront Features: | Bay Front |
| Room14 Description: | GreatRoom |
Mortgage Calculator
The content relating to real estate for sale on this web site comes in part from the IDX program of the RMLS™ of Portland, Oregon. Real estate listings held by brokerage firms other than The Neil Company Real Estate are marked with the RMLS™ logo, and detailed information about these properties includes the names of the listing brokers. Listing content is copyright © 2026 RMLS™, Portland, Oregon.
This content last updated on October 23, 2026 12:55 AM - PT. Some properties which appear for sale on this web site may subsequently have sold or may no longer be available.
All information is believed accurate but not guaranteed.

Property Last Updated: October 23, 2026 12:55 AM - PT