56143 Prosper Junction RD
Bandon, OR 97411
$625,000
Listing Courtesy of: Beach Loop Realty
Listing Agent: Ruby J Berry
541-404-1793
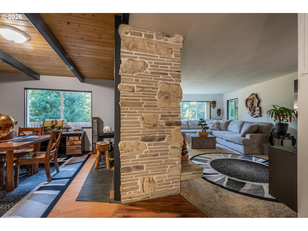
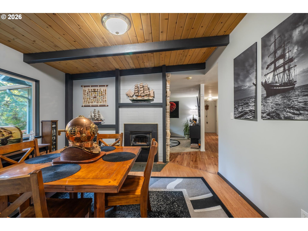
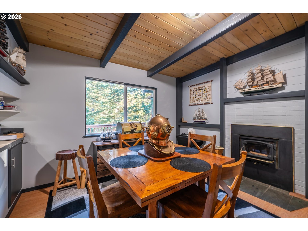
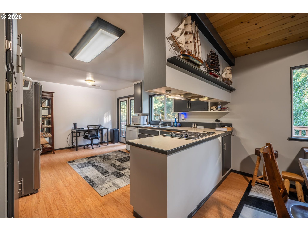
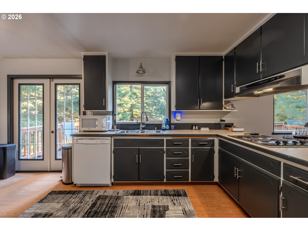
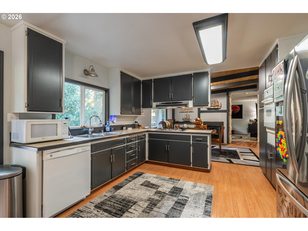
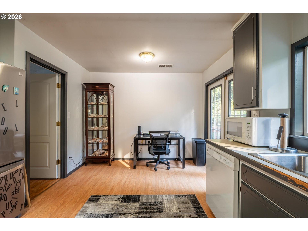
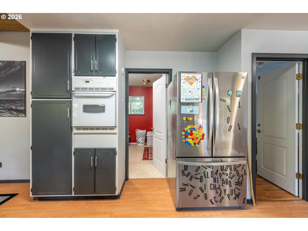
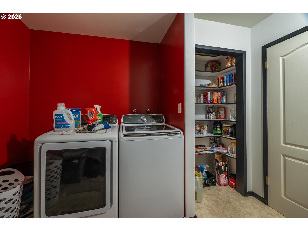
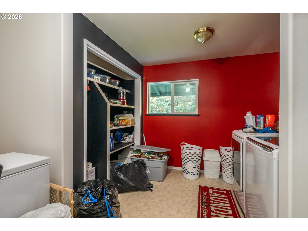
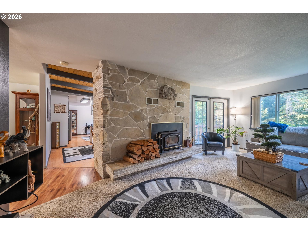
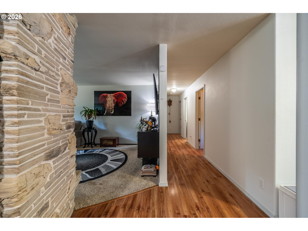
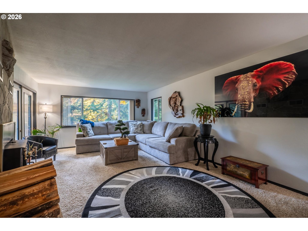
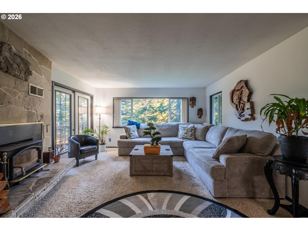
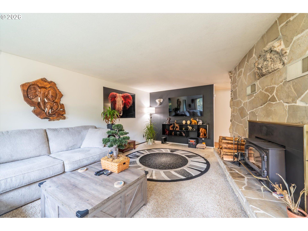
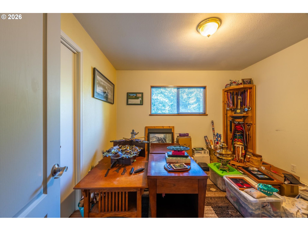
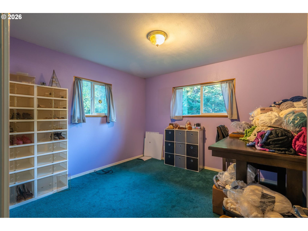
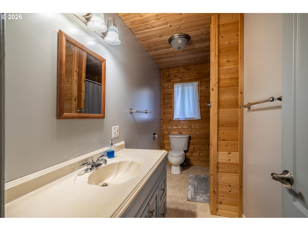
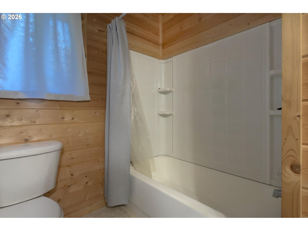
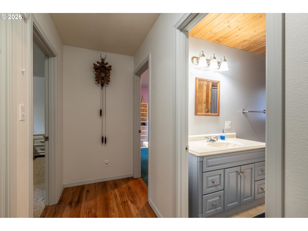
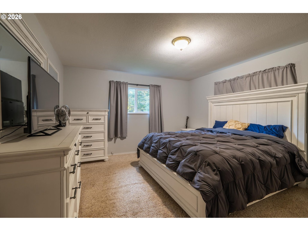
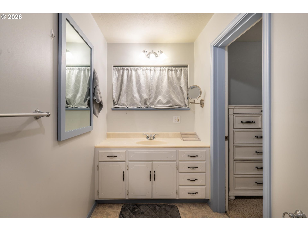
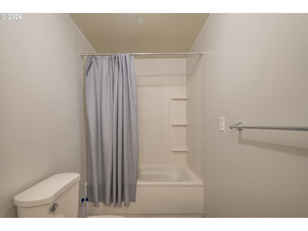
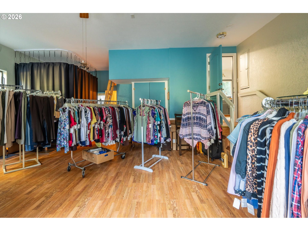
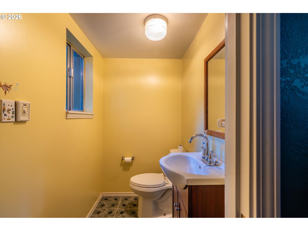
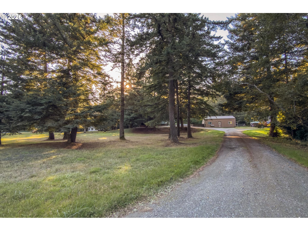
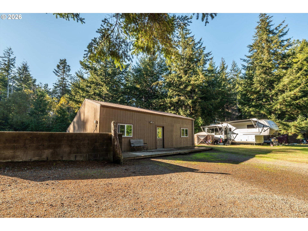
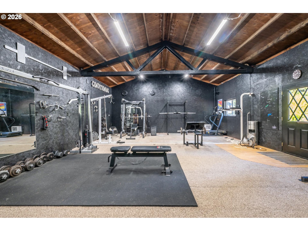
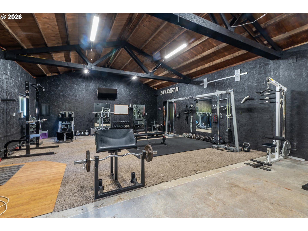
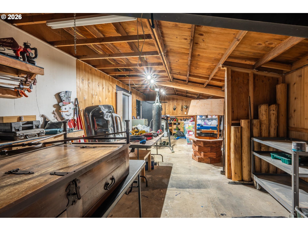
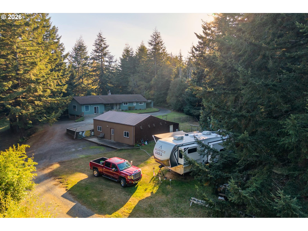
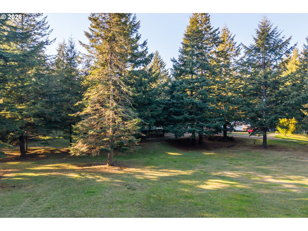
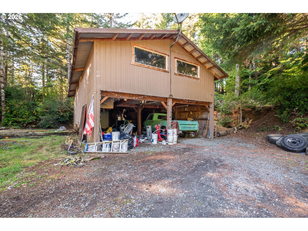
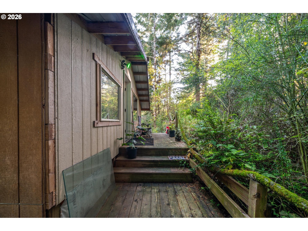
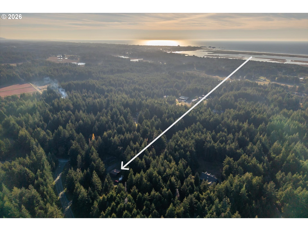
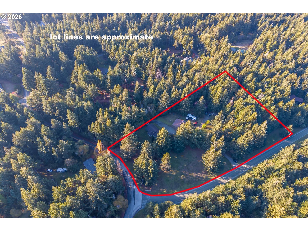
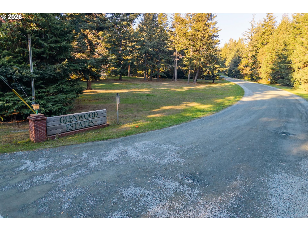
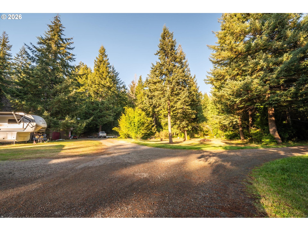
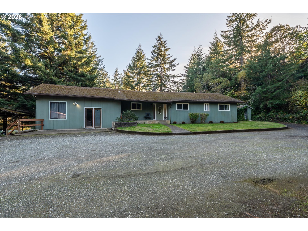
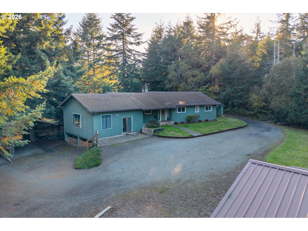
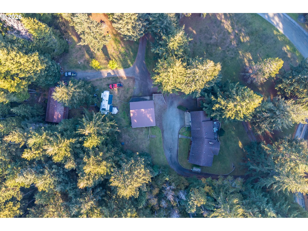
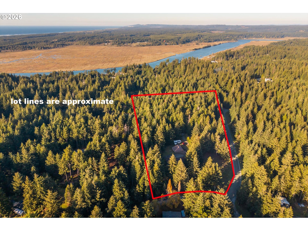
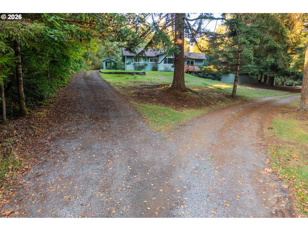
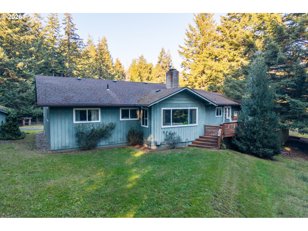
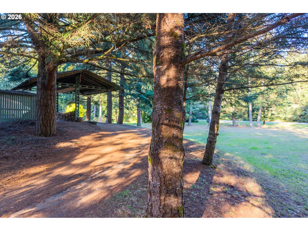
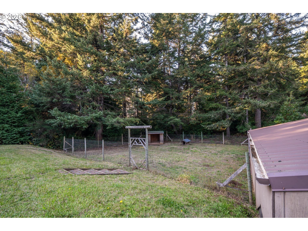
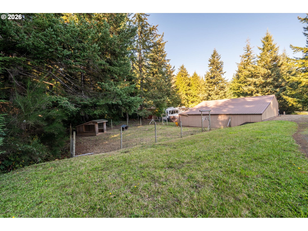
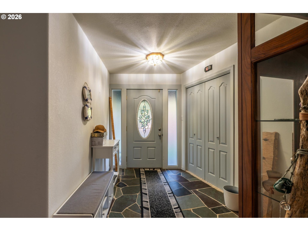
Tucked at the gateway to Glenwood Estates, this 1970 ranch-style home sits on 3.99 lush acres of mature evergreens and manicured lawn, just minutes from Bandon’s beaches, golf, and Old Town. Two separate driveways, including a circular drive to covered parking, make coming and going easy. Step into the foyer and turn right to the living room, where a stone fireplace with wood insert makes a cozy gathering spot. A generous hallway leads to two guest bedrooms, a full bath, and the primary suite with ensuite bath. To the left, the eating area is warmed by a second wood insert and opens to a well-equipped kitchen with French doors to the deck. You’ll also find a large pantry and a separate laundry room with extra storage. The former garage, approximately 19x22, has been converted to flexible space with a half bath. It connects to the kitchen and has its own separate entry door from the driveway, ideal for a guest suite, office, or hobby room.The grounds offer serious room to spread out. The 1,404 sq ft shop, currently a fully equipped gym, includes a separate storage/shop area. The 1,152 sq ft pole barn features a dirt floor, parking and storage below, and flex space above. A sizeable fenced area with a handbuilt shelter gives pets or small animals room to roam and shelter from the weather. There’s plenty of room for RV parking too. Enjoy the quiet of a forested ...
+ Read More| Listing Id: | 402069083 |
|---|---|
| List Price: | $625,000 |
| Property Type: | Residential |
| Property Sub Type: | Single Family Residence |
| Status: | Active |
| Bank Owned Yn: | No |
| Bedrooms Total: | 3 |
| Bathrooms Full: | 3 |
| Building Area Total: | 2,136 |
| Association Fee: | $102 |
| Tax Annual Amount: | $4,296 |
| Lot Size Square Feet: | 173,804.0 |
| Lot Size Acres: | 3.99 |
| Architectural Style: | Stories1 and Ranch |
| Waterfront?: | No |
| City: | Bandon |
| County Or Parish: | Coos |
| Postal Code: | 97411 |
| Year Built: | 1970 |
| Appliances: | Free Standing Refrigerator |
| Association Fee Frequency: | Annually |
| Association?: | Yes |
| Attached Garage?: | No |
| Basement: | False |
| Bathrooms Full Lower Level: | 1 |
| Bathrooms Full Main Level: | 2 |
| Bathrooms Total Integer: | 3 |
| Bathrooms Total Lower Level: | 1.0 |
| Bathrooms Total Main Level: | 2.0 |
| Baths Total: | 3.0 |
| Building Area Calculated: | 2,136 |
| Building Area Description: | accessor |
| Cooling: | None |
| Cooling?: | No |
| Country: | US |
| Directions: | From Hwy 101 turn East on Prosper Junction to address on the Lt at the entrance to Glenwood Estates |
| Disclosures: | Disclosure |
| Elementary School: | Ocean Crest |
| Exterior Description: | T111 Siding |
| Exterior Features: | Deck, Dog Run, Outbuilding, Rv Parking, and Yard |
| Fireplace Features: | Wood Burning |
| Fireplace?: | Yes |
| Fireplaces Total: | 2 |
| Fuel Description: | Electricity and Wood Burning |
| Green Certification Yn: | No |
| Heating: | Other |
| Heating?: | No |
| High School: | Bandon |
| Home Warranty?: | No |
| Hot Sheet Date: | 2026-11-05 |
| Hot Water Description: | Electricity |
| Interior Features: | Washer Dryer |
| Listing Contract Date: | 2026-11-05 |
| Listing Service: | Full Service |
| Listing Terms: | Cash |
| Lot Features: | Cleared, Corner Lot, Gentle Sloping, Level, and Trees |
| Lot Size Range: | Acres3to5 |
| MLS Area Major: | _260 |
| Main Level Area Total: | 2,136 |
| Middle Or Junior School: | Harbor Lights |
| New Construction?: | No |
| Offer Instructions: | Call Sellers Agent |
| Original List Price: | $625,000 |
| Parcel Number: | 7670700 |
| Parking Features: | Covered |
| Price Type: | List Price |
| Property Attached?: | No |
| Property Condition: | Approximately |
| Rv Description: | RVParking |
| Road Surface Type: | Gravel |
| Roof: | Composition |
| Room10 Description: | FamilyRoom |
| Room11 Area: | 99 |
| Room11 Description: | Kitchen |
| Room11 Dimensions: | 9x11 |
| Room11 Level: | Main |
| Room12 Area: | 209 |
| Room12 Description: | LivingRoom |
| Room12 Dimensions: | 11x19 |
| Room12 Level: | Main |
| Room13 Area: | 182 |
| Room13 Description: | PrimaryBedroom |
| Room13 Features: | Bathroom |
| Room13 Dimensions: | 13x14 |
| Room13 Level: | Main |
| Room4 Area: | 132 |
| Room4 Description: | EatingArea |
| Room4 Dimensions: | 11x12 |
| Room4 Level: | Main |
| Room5 Area: | 90 |
| Room5 Description: | Laundry |
| Room5 Dimensions: | 9x10 |
| Room5 Level: | Main |
| Room7 Area: | 121 |
| Room7 Description: | _2ndBedroom |
| Room7 Dimensions: | 11x11 |
| Room7 Level: | Main |
| Room8 Area: | 121 |
| Room8 Description: | _3rdBedroom |
| Room8 Dimensions: | 11x11 |
| Room8 Level: | Main |
| Room9 Description: | DiningRoom |
| Senior Community?: | No |
| Sewer: | Septic Tank |
| Short Sale Yn: | No |
| Status: | Active |
| State Or Province: | OR |
| Stories: | 1 |
| Supplement Number: | 1 |
| Tax Legal Description: | 28S-14W-16C TL#2200 |
| Tax Year: | 2025 |
| Third Party Approval Yn: | No |
| View Description: | Territorial and Trees Woods |
| View?: | Yes |
| Water Source: | Well |
| Zoning: | RR-5 |
| Openhouse Yn: | No |
| Land Lease Yn: | No |
| Room14 Description: | GreatRoom |
| Auxiliary Dwelling Unit Yn: | No |
Mortgage Calculator
The content relating to real estate for sale on this web site comes in part from the IDX program of the RMLS™ of Portland, Oregon. Real estate listings held by brokerage firms other than The Neil Company Real Estate are marked with the RMLS™ logo, and detailed information about these properties includes the names of the listing brokers. Listing content is copyright © 2026 RMLS™, Portland, Oregon.
This content last updated on November 06, 2026 08:47 AM - PT. Some properties which appear for sale on this web site may subsequently have sold or may no longer be available.
All information is believed accurate but not guaranteed.

Property Last Updated: November 06, 2026 08:47 AM - PT