840 OCEAN BLVD SE
Coos Bay, OR 97420
$449,900
Listing Courtesy of: Real Broker
Listing Agent: Daniel L Gandee
458-209-0163
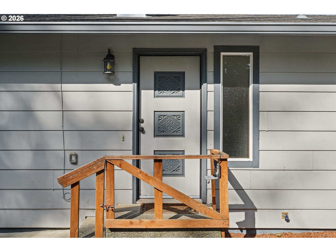
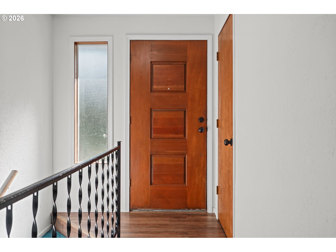
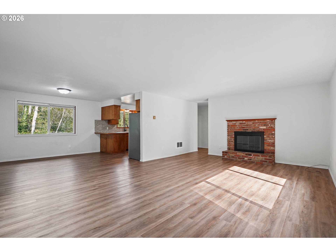
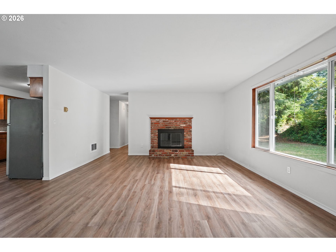
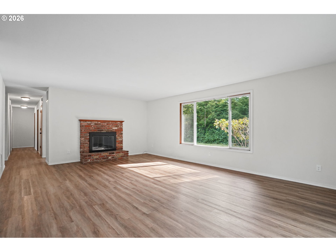
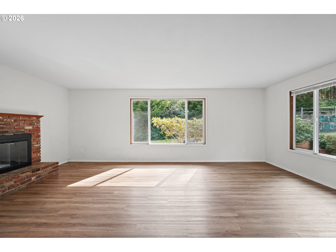
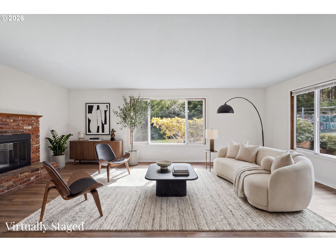
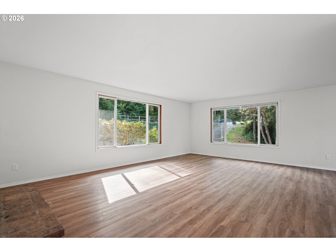
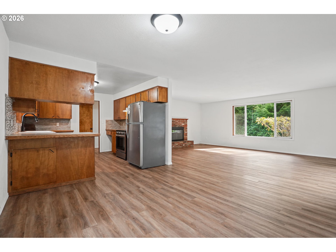
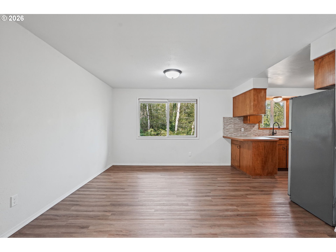
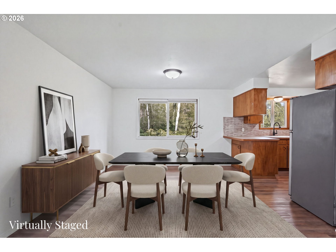
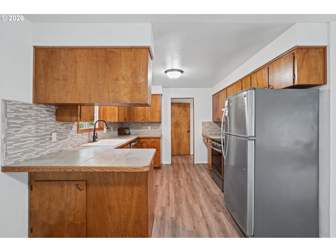
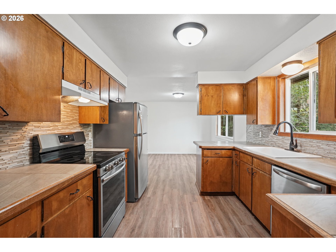
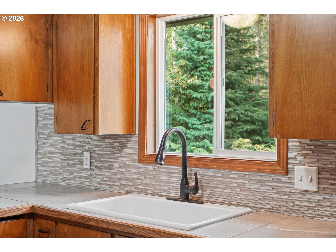
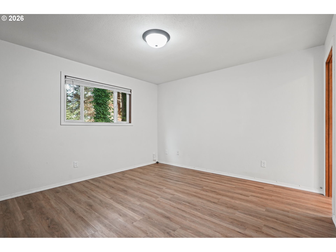
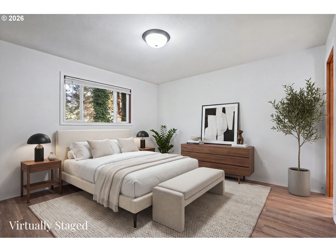
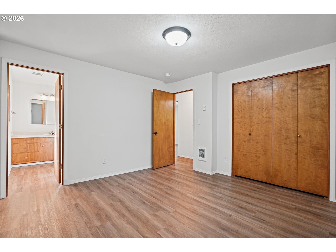
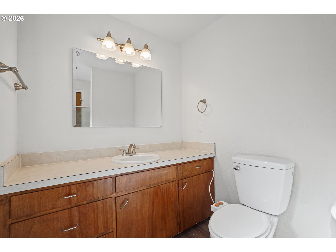
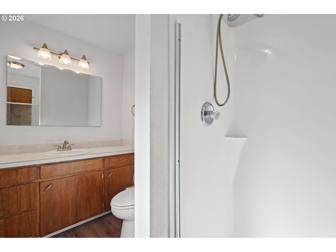
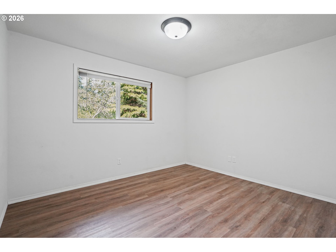
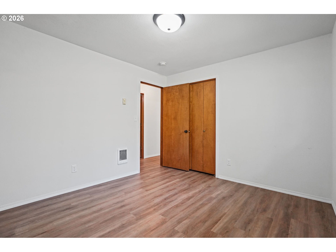
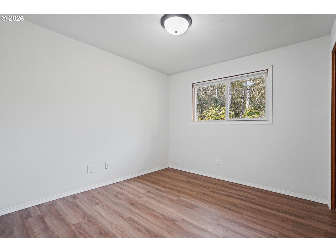
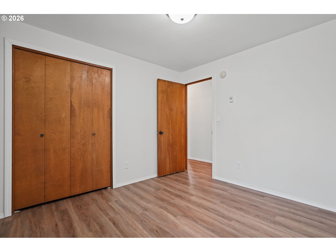
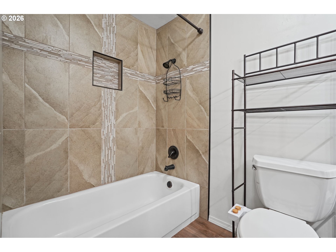
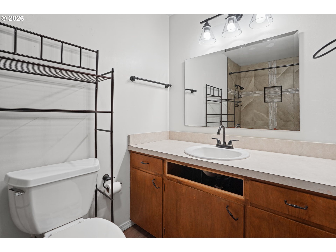
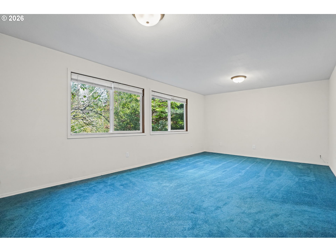
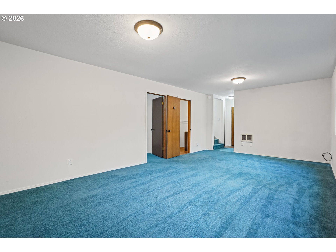
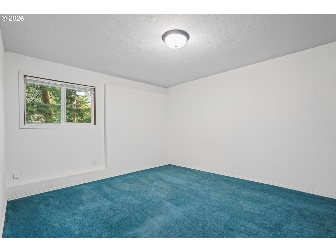
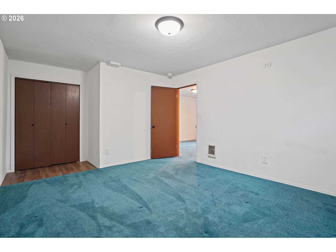
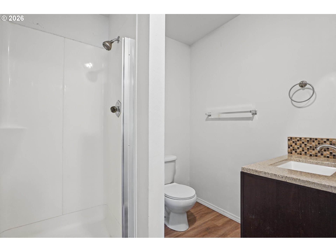
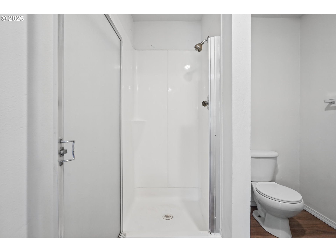
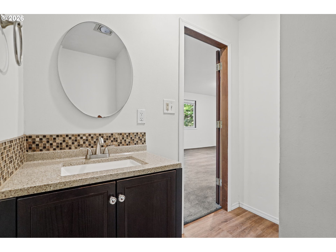
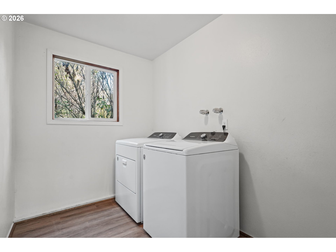
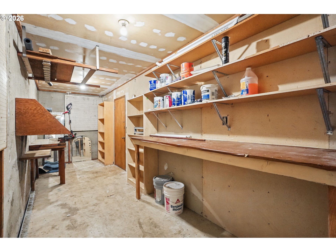
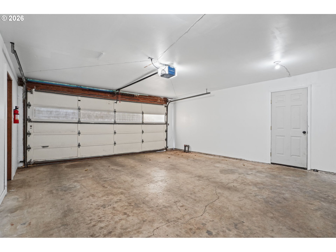
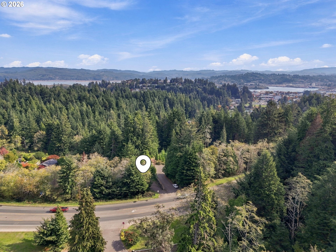
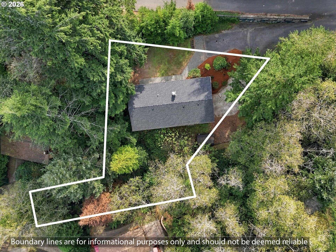
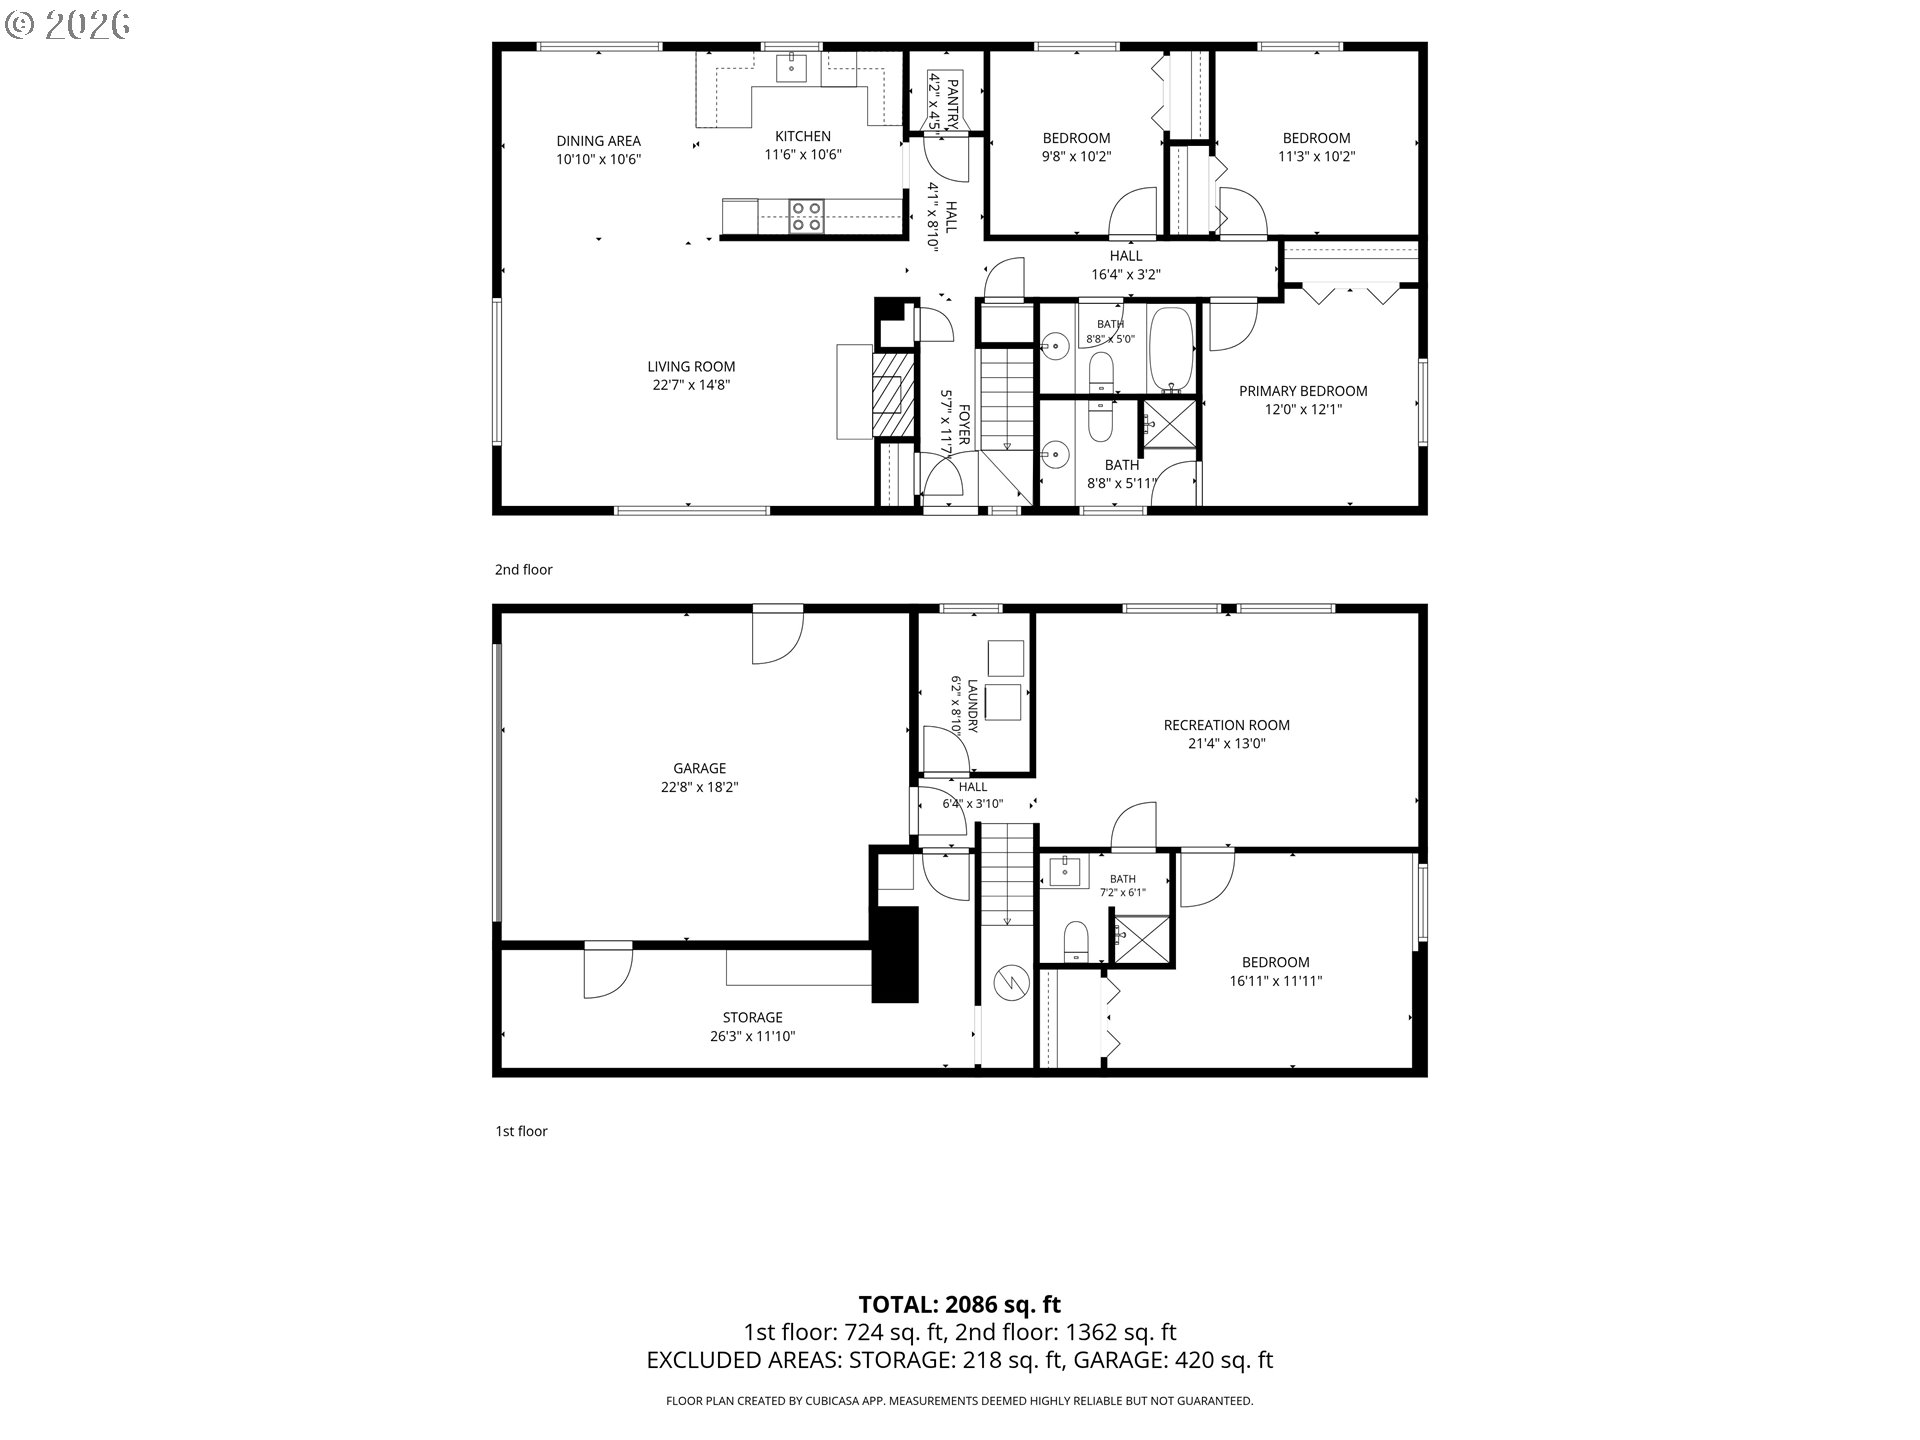
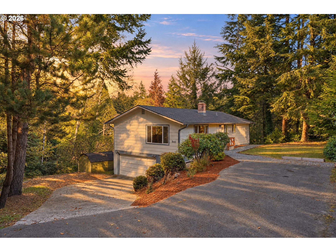
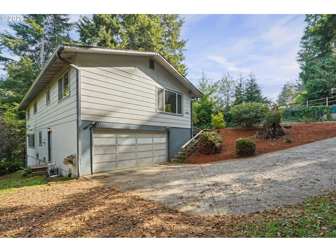
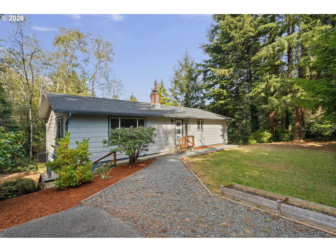
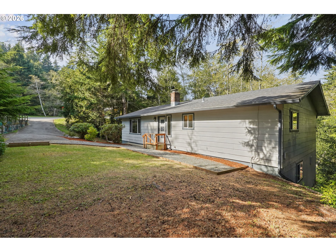
Looking for a little privacy without being far from town? This 4-bedroom, 3-bathroom home sits as the only home on a dead-end street in North Bend, close to everyday amenities. The elevated setting offers nice views of the surrounding trees providing privacy from neighbors. The lower level includes a bedroom, full bathroom, and extra family room or den, giving you plenty of flexibility for guests, hobbies, or additional living space. There’s a two-car garage with small shop/storage area plus a separate driveway for parking your RV or boat. All appliances are included, making this a move-in-ready home with room for everyone and space for your toys.
| Listing Id: | 769421598 |
|---|---|
| List Price: | $449,900 |
| Property Type: | Residential |
| Property Sub Type: | Single Family Residence |
| Status: | Active |
| Bank Owned Yn: | No |
| Bedrooms Total: | 4 |
| Bathrooms Full: | 3 |
| Building Area Total: | 2,704 |
| Tax Annual Amount: | $3,682 |
| Architectural Style: | Split |
| Waterfront?: | No |
| City: | Coos Bay |
| County Or Parish: | Coos |
| Postal Code: | 97420 |
| Year Built: | 1971 |
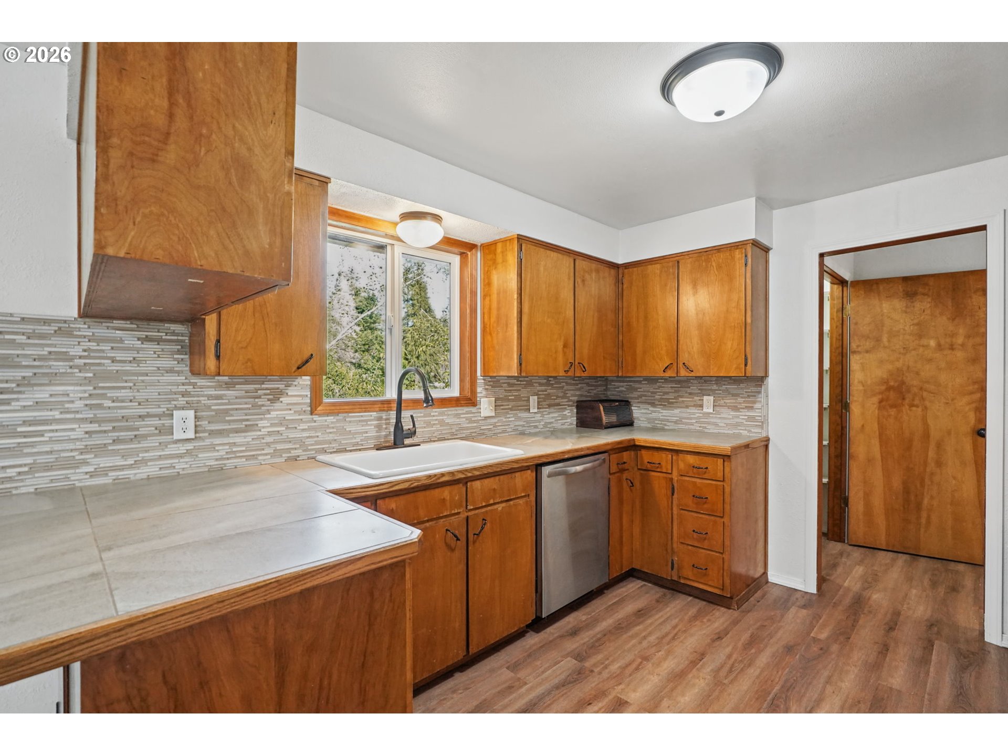
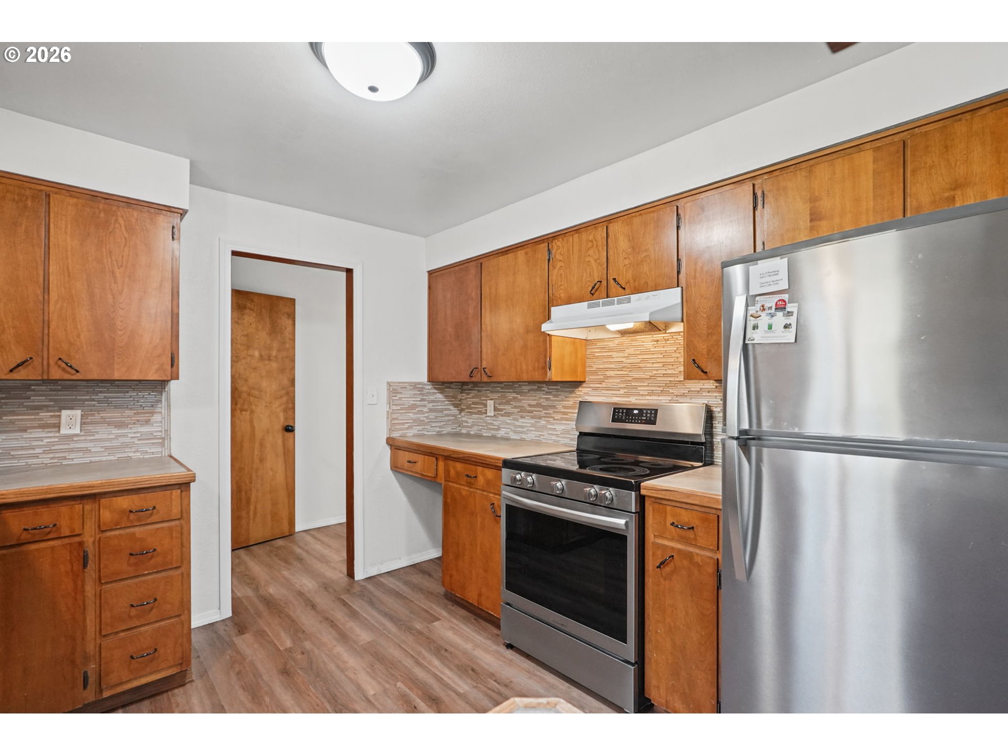
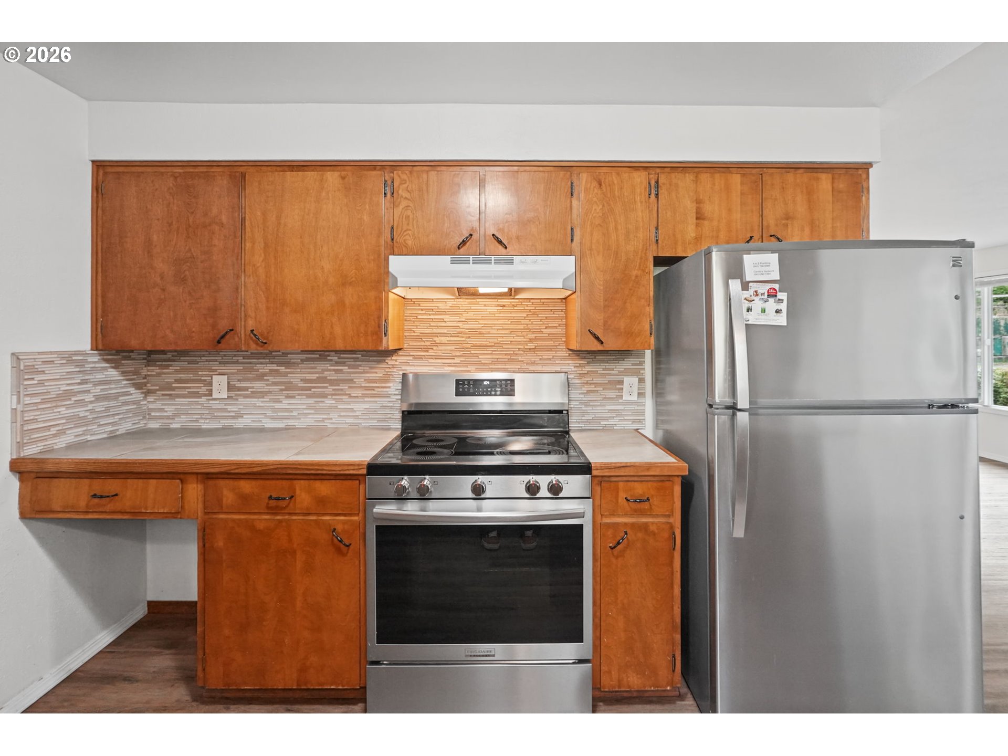
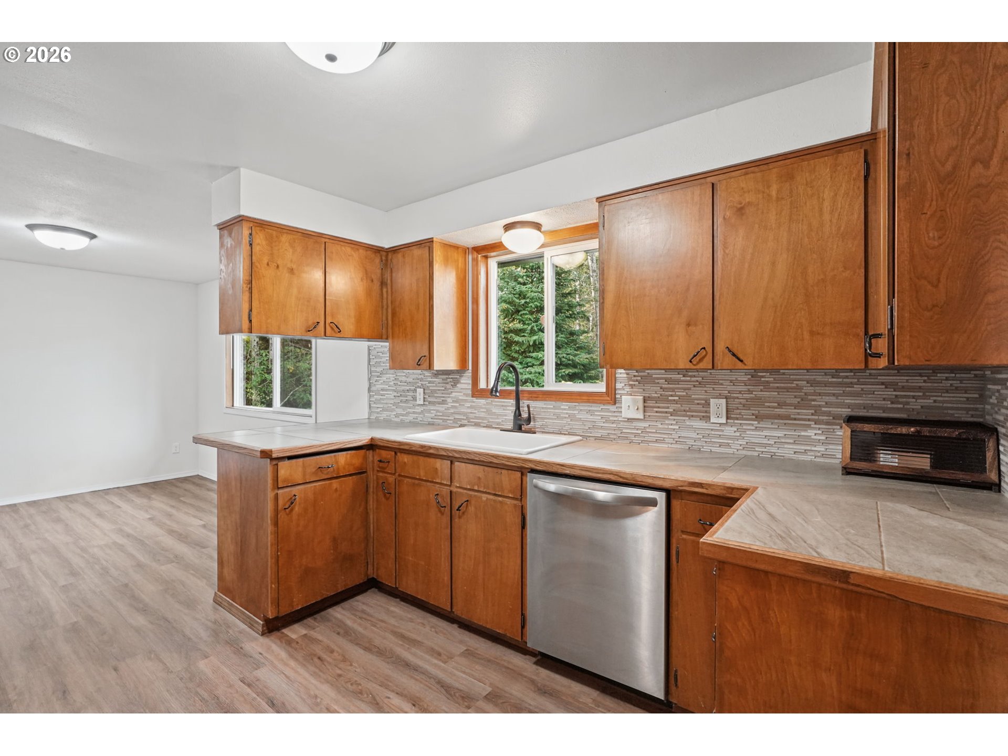
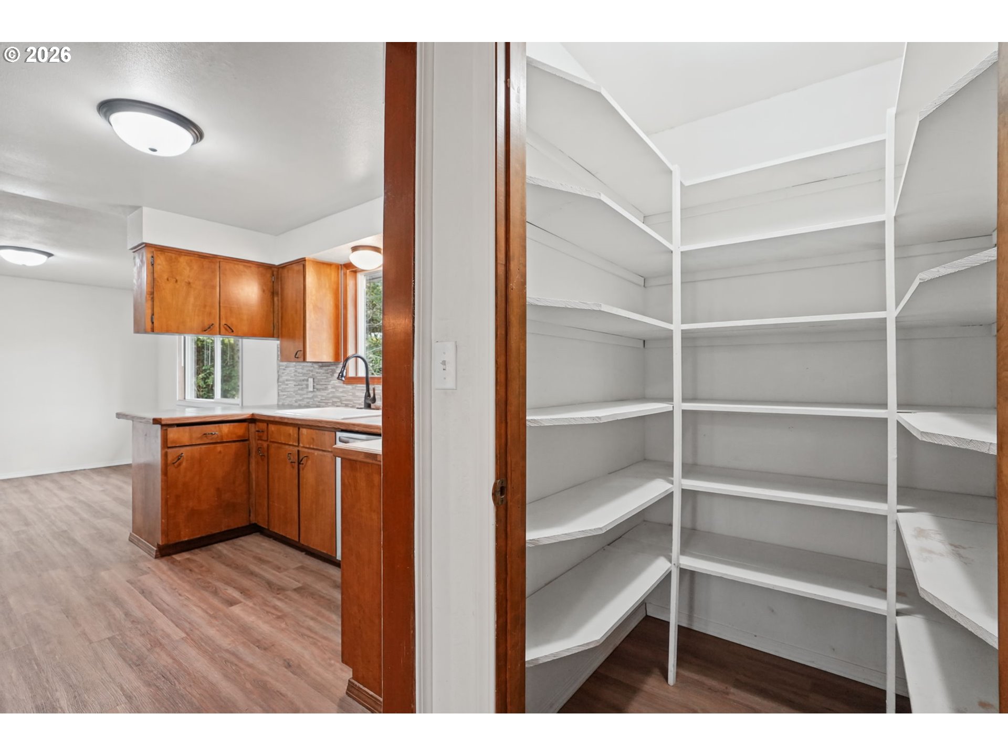
| Appliances: | Dishwasher, Free Standing Range, Free Standing Refrigerator, Pantry, and Range Hood |
| Attached Garage?: | Yes |
| Basement: | True |
| Basement: | Finished and Full Basement |
| Bathrooms Full Lower Level: | 1 |
| Bathrooms Full Main Level: | 2 |
| Bathrooms Total Integer: | 3 |
| Bathrooms Total Lower Level: | 1.0 |
| Bathrooms Total Main Level: | 2.0 |
| Baths Total: | 3.0 |
| Building Area Calculated: | 1,352 |
| Building Area Description: | TRIO |
| Cooling: | None |
| Country: | US |
| Directions: | Central Ave to Ocean Blvd, Home on Right |
| Disclosures: | Disclosure |
| Elementary School: | Hillcrest |
| Exterior Description: | Wood Siding |
| Exterior Features: | Yard |
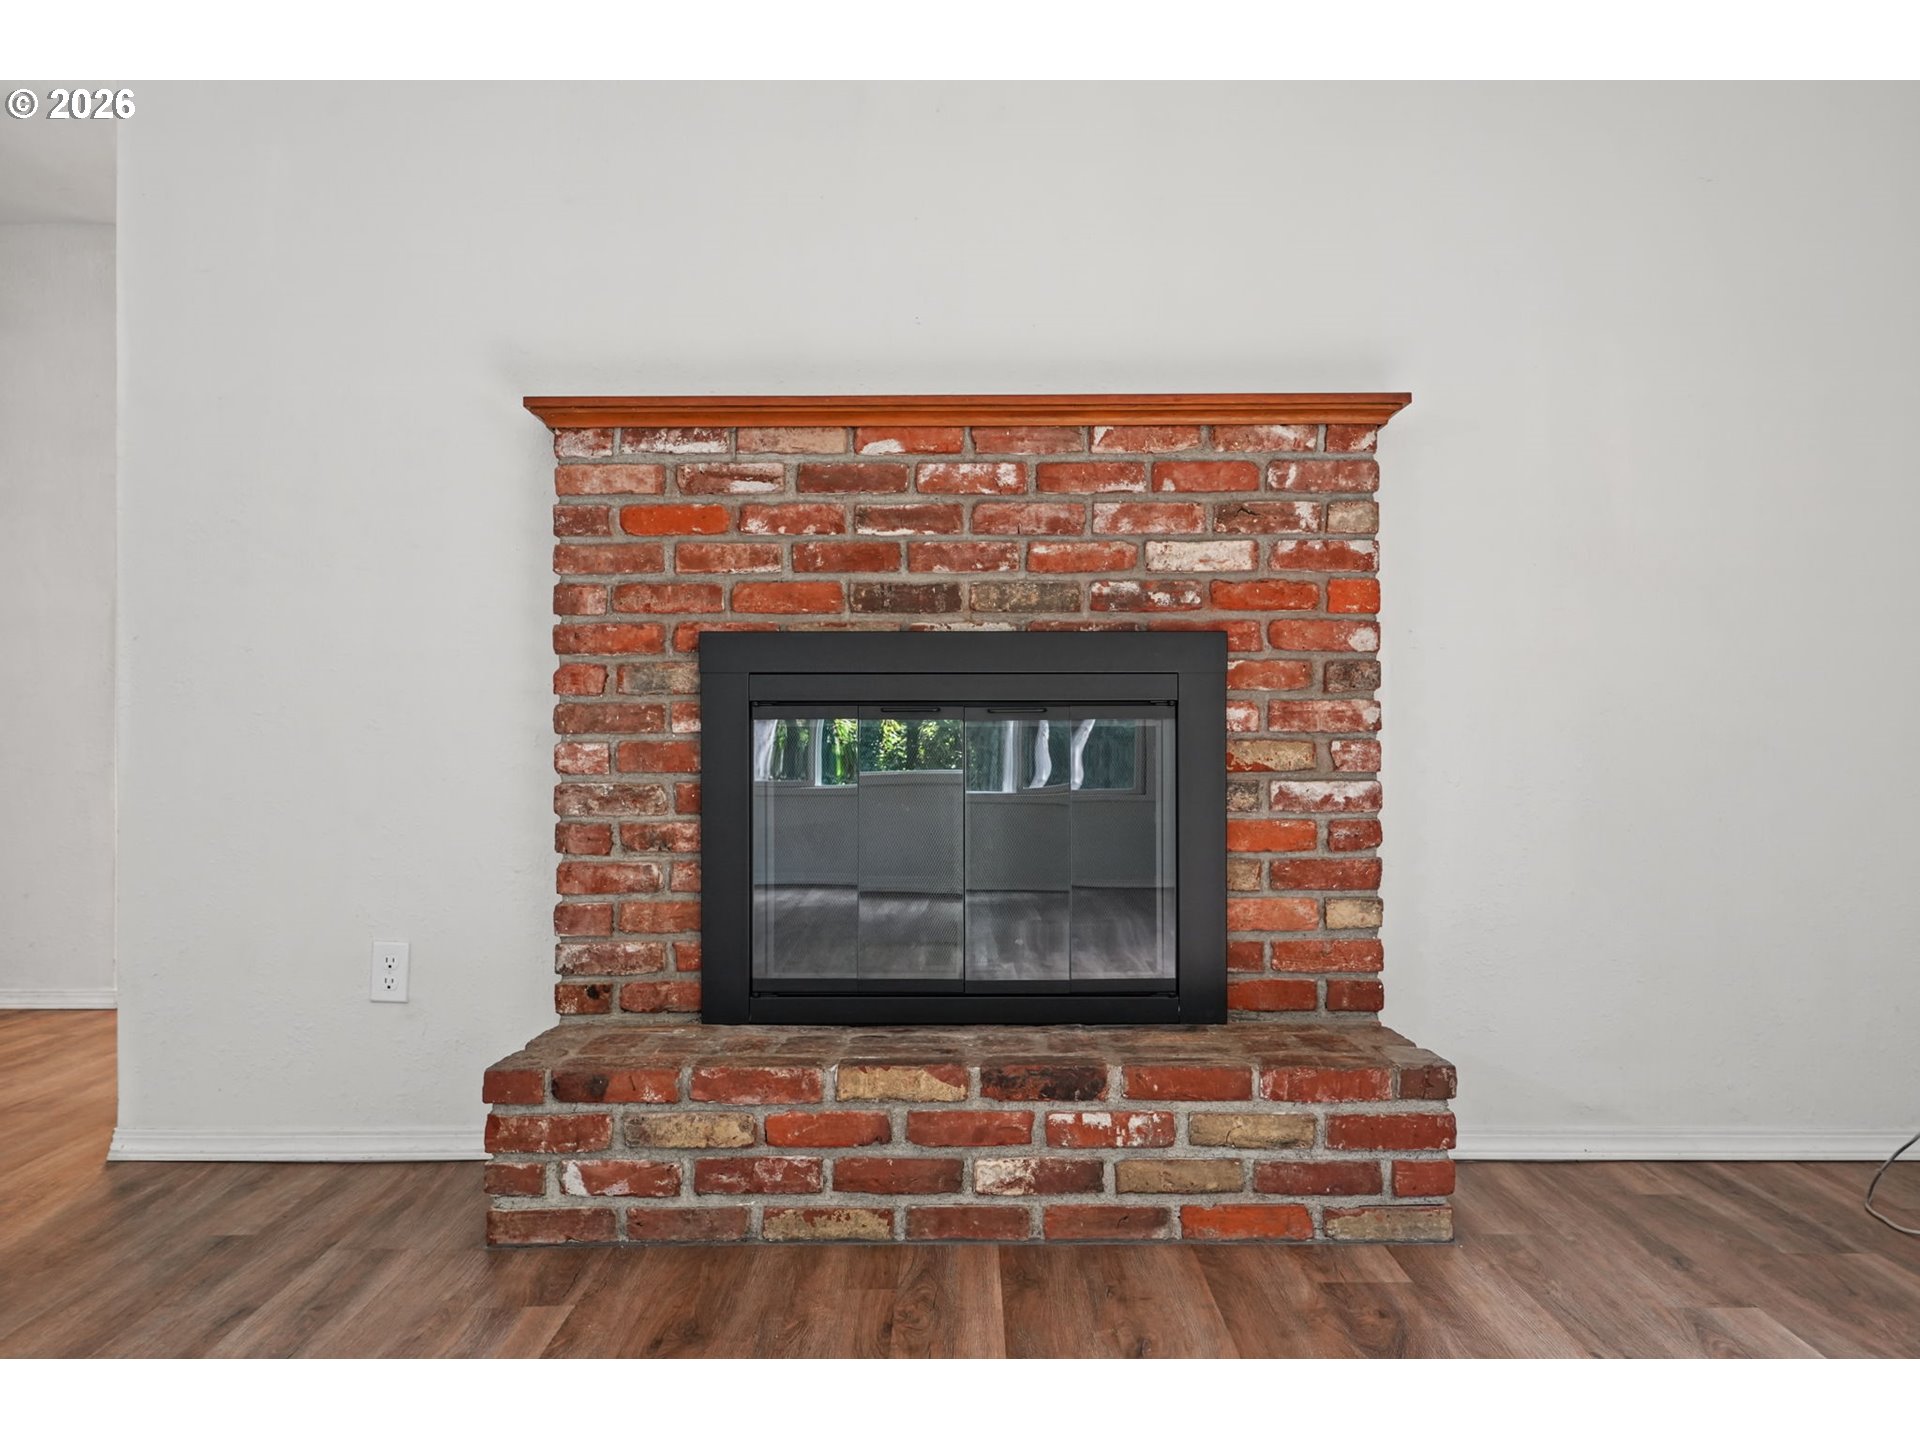
| Fireplace Features: | Wood Burning |
| Fireplace?: | Yes |
| Fireplaces Total: | 1 |
| Fuel Description: | Electricity |
| Garage Spaces: | 2.0 |
| Garage Type: | Attached |
| Heating: | Radiant, Wall Heater, and Zoned |
| Heating?: | Yes |
| High School: | Marshfield |
| Hot Sheet Date: | 2026-10-22 |
| Hot Water Description: | Electricity and Tank |
| Interior Features: | Laundry, Vinyl Floor, and Washer Dryer |
| Listing Contract Date: | 2026-10-22 |
| Listing Service: | Full Service |
| Listing Terms: | Cash, Conventional, Fha, and Va Loan |
| Lot Features: | Gentle Sloping, Level, and Private |
| Lot Size Range: | SqFt10000to14999 |
| Lower Level Area Total: | 1,352 |
| MLS Area Major: | _260 |
| Main Level Area Total: | 1,352 |
| Middle Or Junior School: | North Bend |
| Offer Instructions: | Sellers Agent Only |
| Original List Price: | $449,900 |
| Parcel Number: | 7277200 |
| Parking Features: | Driveway and Off Street |
| Parking Total: | 2 |
| Price Type: | List Price |
| Property Condition: | Updated Remodeled |
| Road Surface Type: | Paved |
| Roof: | Composition and Shingle |
| Room10 Description: | FamilyRoom |
| Room10 Level: | Lower |
| Room11 Description: | Kitchen |
| Room11 Level: | Main |
| Room12 Description: | LivingRoom |
| Room12 Level: | Main |
| Room13 Description: | PrimaryBedroom |
| Room13 Level: | Main |
| Room4 Description: | _4thBedroom |
| Room4 Level: | Lower |
| Room5 Description: | Laundry |
| Room5 Level: | Lower |
| Room7 Description: | _2ndBedroom |
| Room7 Level: | Main |
| Room8 Description: | _3rdBedroom |
| Room8 Level: | Main |
| Room9 Description: | DiningRoom |
| Room9 Level: | Main |
| Sewer: | Public Sewer |
| Status: | Active |
| State Or Province: | OR |
| Stories: | 2 |
| Tax Legal Description: | HEIGHTS AMENDED SEC/TWN/RNG/MER:SEC 27 TWN 25S RNG 13W |
| Tax Year: | 2025 |
| View Description: | Territorial and Trees Woods |
| View?: | Yes |
| Water Source: | Public Water |
| Window Features: | Double Pane Windows and Vinyl Frames |
| Zoning: | R-2 |
| Room14 Description: | GreatRoom |
Mortgage Calculator
The content relating to real estate for sale on this web site comes in part from the IDX program of the RMLS™ of Portland, Oregon. Real estate listings held by brokerage firms other than The Neil Company Real Estate are marked with the RMLS™ logo, and detailed information about these properties includes the names of the listing brokers. Listing content is copyright © 2026 RMLS™, Portland, Oregon.
This content last updated on October 23, 2026 12:46 AM - PT. Some properties which appear for sale on this web site may subsequently have sold or may no longer be available.
All information is believed accurate but not guaranteed.

Property Last Updated: October 23, 2026 12:46 AM - PT